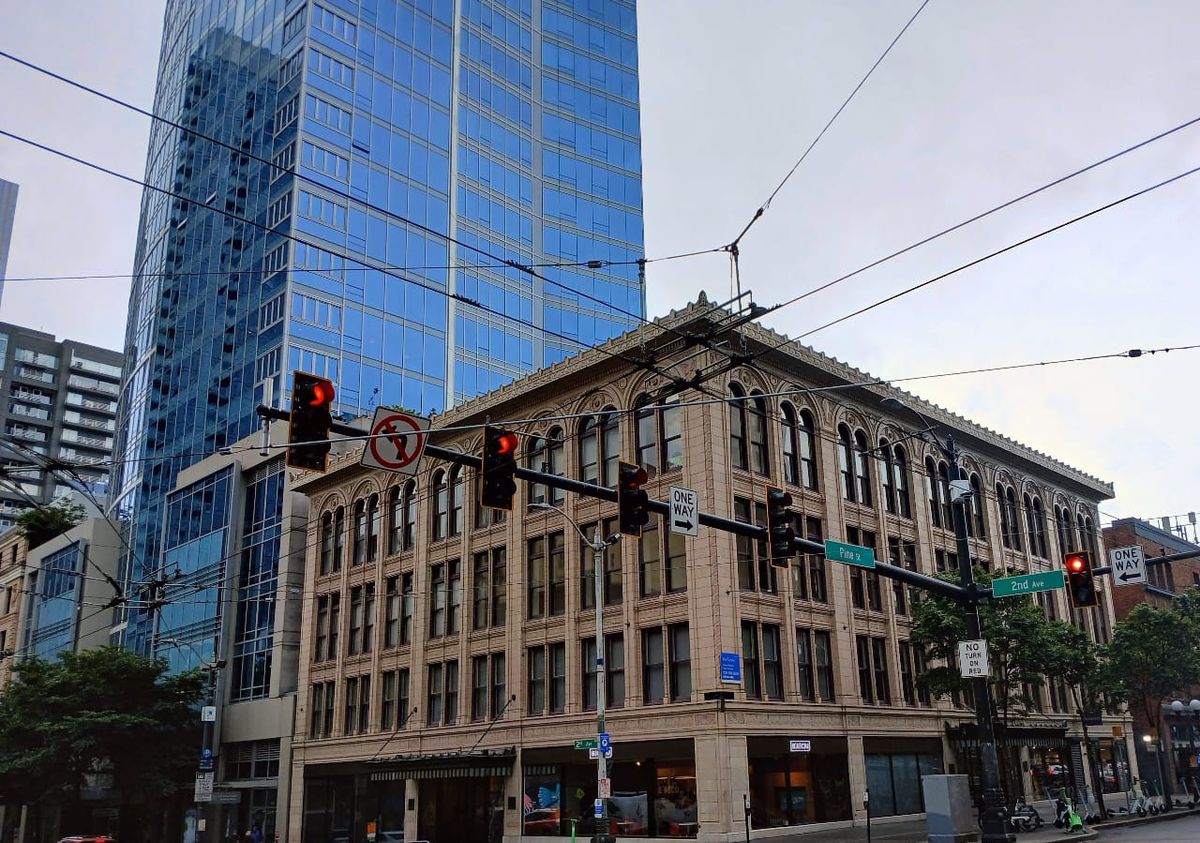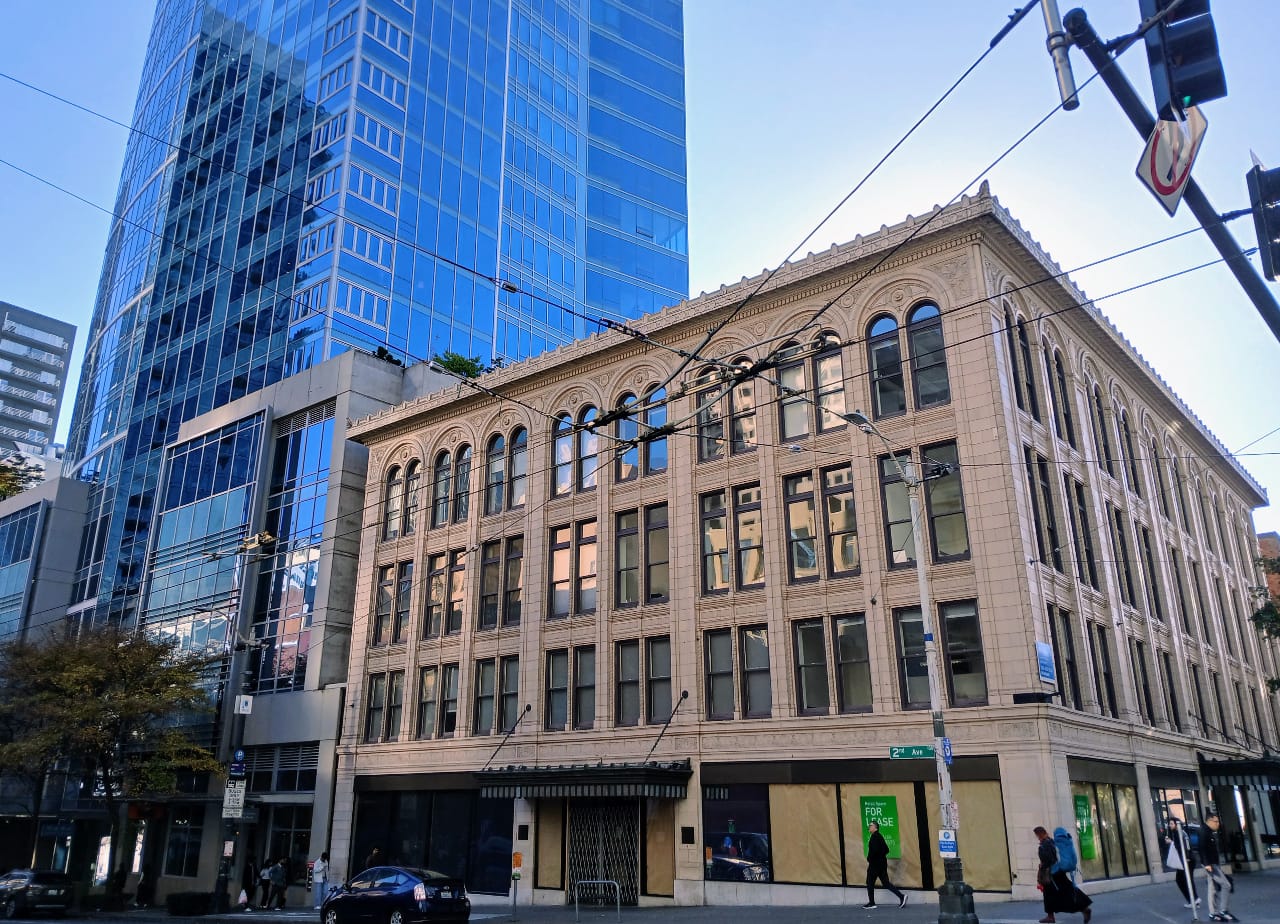
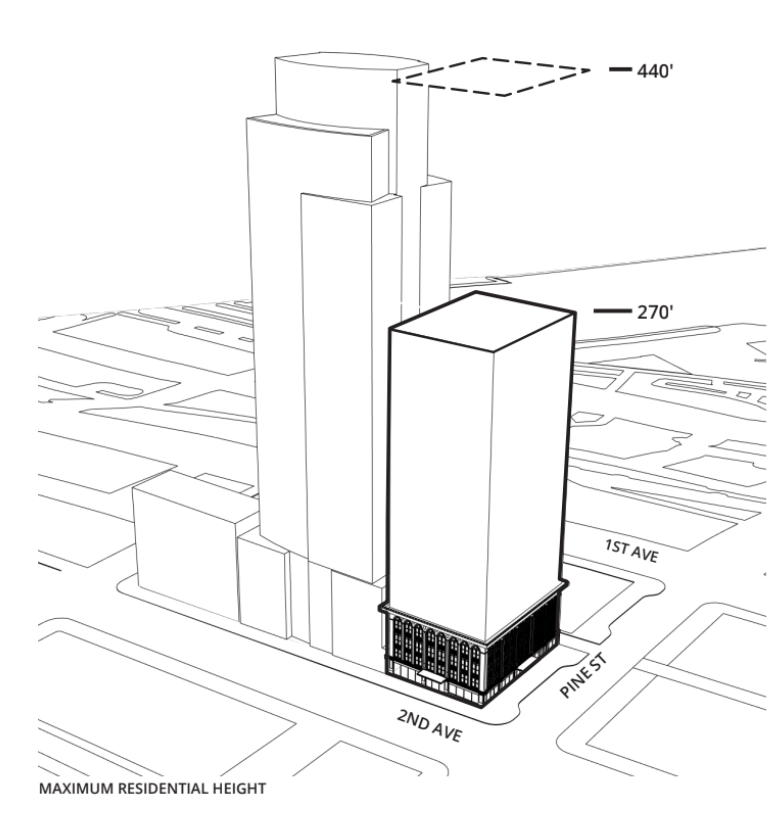
The property owners behind a potential cross-laminated timber highrise project in Downtown Seattle aren't shirking away in response to considerable pushback against their project – they're going taller. Plans shown this week to the Seattle Landmarks Board would still add a residential tower above a retrofitted Doyle Building at 2nd Avenue and Pine Street, but include six more floors than a proposal initially floated last year.
That change is only likely to intensify opposition to the project, with preservation advocates wary of seeing significant changes to the landmarked 1920 structure joining forces with nearby condo owners not happy about seeing a new tower creep up next door. If built, the new structure would extend 23 stories up alongside its neighbor, the 39-story 1521 2nd Avenue building.
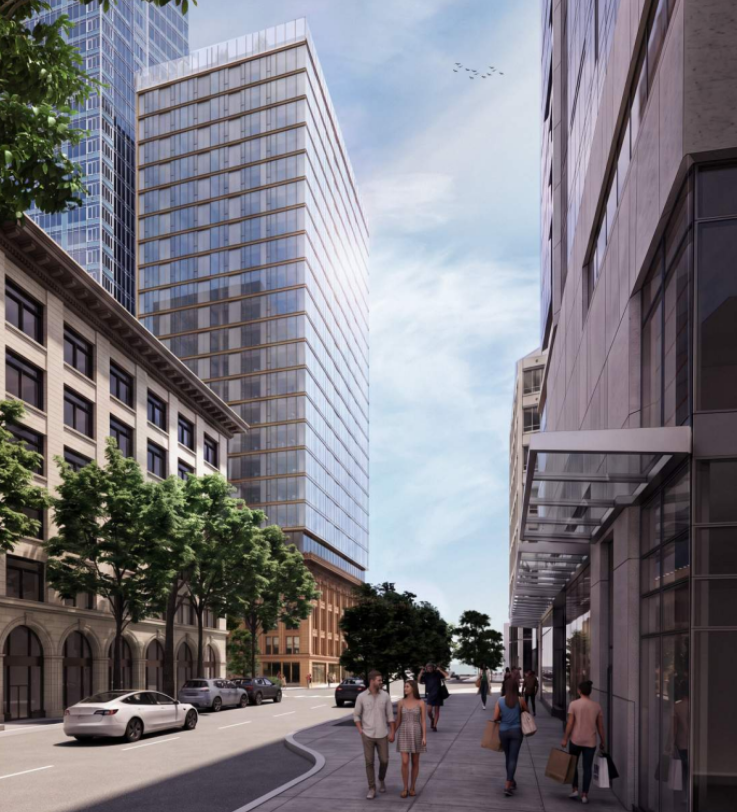
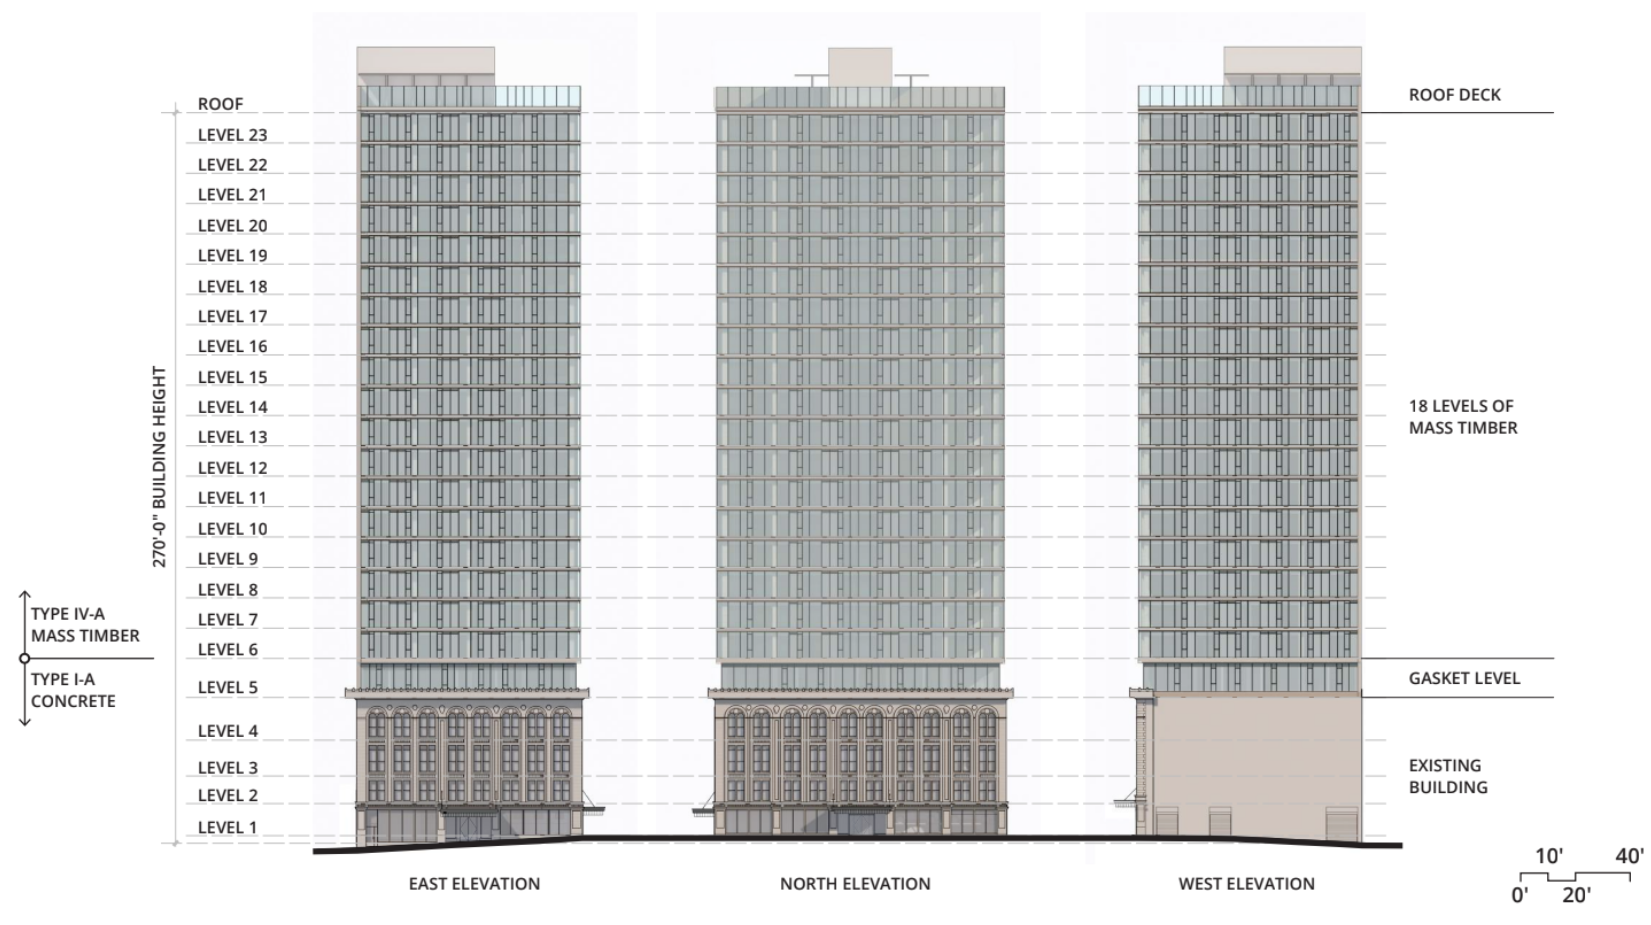
Fana Group, which owns the Doyle Building, has enlisted a team that calls itself Buildings Reimagined – made up of the design firm Clark/Barnes and general contractor BN Builders – to rethink the future of the four-story structure. The Doyle would be converted into a concrete structure capable of supporting a mass-timber tower above, retaining only the north and east facades. A one-story gasket level would accommodate the transition to 18 stories above.
Thanks to a 2025 change in state law, Washington cities can no longer require facade modulation or upper level setbacks with mass-timber developments projects or redevelopments that convert commercial space into residential. That means Seattle's existing tower spacing rules do not apply here, with an average distance to the 1521 2nd Avenue building of just under 21 feet. It also means that there are no variances being proposed by Clark/Barnes that could add additional red tape, with the landmarks approval process one of the only remaining barriers standing in the way of potential approval.
"By combining the preservation, the sustainable materials, innovative design, and construction talent, we're going to be able to add more housing downtown," W. Scott Clark of Clark/Barnes told the landmarks board Wednesday. "This is why we created Buildings Reimagined, to help distressed properties that are really challenged and also difficult to entitle, to demonstrate that preservation and financially viable development are not mutually exclusive, and that that they can benefit one another."
Historic preservation advocates apparently disagree. A group called "Save the Historic Doyle Landmark" has already sprouted up to oppose the project as presented, and the advocacy non-profit Historic Seattle sent out an action alert in advance of this week's meeting.
"While not a large or tall structure, the Doyle building has stood out through the decades as downtown has evolved, bearing witness to and surviving the boom-and-bust nature of this city. This human-scale, right-size, mixed-use building stands today due to its original high quality of design, construction, materials, condition, and integrity," Historic Seattle's email stated. "The proposal is to demolish most of the building, leaving only two facades standing, and erecting 23-stories of new residential construction behind the two facades. Let’s be clear. This is NOT an addition to a landmark. This is NOT adaptive reuse. This is NOT historic preservation. This IS facadism. If approved, this would be a demolition of most of the landmark."
But Clark pushed back on claims that they would be demolishing the Doyle this week, framing that as misinformation.
"We are not demolishing the building. We are keeping the two historic featured elevations on the two streets. [...] We are demolishing the alley facade and the roof, and we are going in and we're completely restructuring the interior of this building," Clark said. "Whether you're doing a one-story addition or a taller addition, you would need to reinforce the building to meet seismic. But given the loads that we're going to be subject to, we are going in and we're completely restructuring the internal of the building with a concrete structure."
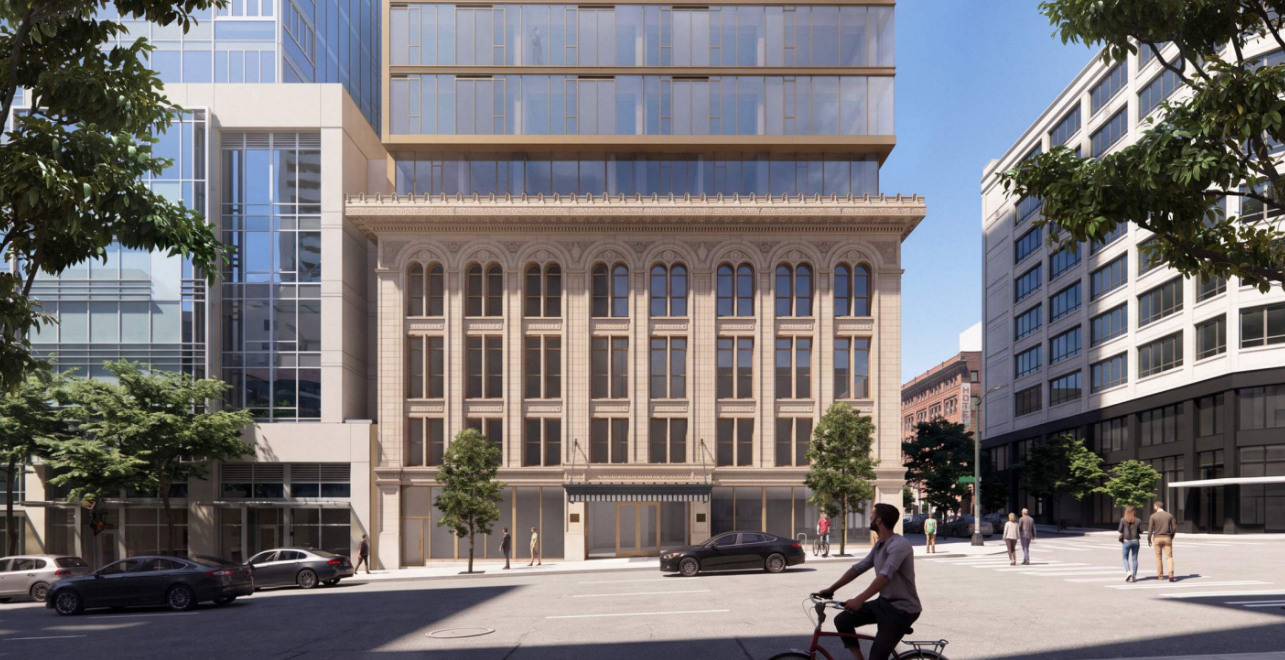
One point of contention at the Landmarks Board is likely to be the massing of the upper story additions, which are only set back from the Doyle Building's cornices by about three-and-a-half feet. Multiple board members expressed concerns about this, especially as it relates to criteria set by the U.S. Secretary of the Interior on rehabilitation of historic structures. Criteria #9 states that new additions "will be differentiated from the old and will be compatible with the historic materials, features, size, scale and proportion, and massing" compared to the existing structure."
"What I've heard is that this has been scaled and designed to work with economics and making finances work. So as it stands, I have a lot of trouble supporting the project moving forward based on criteria number nine, and seeing that none of that has been applied to this project," board member Matthew Zinski said, referencing the gasket floor intended to be a break between the two segments of building. "Landmarks Board member Matthew Zinski said. "I struggle to see the design logic or what's being used there to help differentiate what's going on between the new addition and the existing building."
Clark defended the choice to extend the addition as far out as it's proposed, noting the limitations that are inherent on the site.
"I do have to say that we were dealing with the reality of a small [floor]plate. It's 8,900 square feet, and secondly, we had to deal with the condition of an eccentric core location, just given the overall dimensions and depths of the plate," Clark said. "We wanted to ensure that our unit layouts had the depth necessary to make comfortable living units, and so all of those things, all those very practical things, in conjunction with the vertical load path that we're trying to run through the building, in coordination with the structure, the existing structure of the landmark building really started to describe the overall mass and form of the building."
Board member Dan Sloat echoed concerns around the addition being too bulky.
"I really appreciate your discussion about the attempt to keep the the new tower structure visually quiet to create that contrast, and I think for me, the kind of equal proportioning of two parts fights against that a little bit," Sloat told Clark. "I'm having a hard time reading the visual quietness of the of the superstructure because it is so dimensionally similar to the structure below."
Wednesday's briefing, coming more than a year after the firm's first discussion with the Landmarks Board, still represents the early stages of the project. But the design team is heading toward applying for a Master Use Permit with the city, and is advancing forward. In the months ahead it will become clear just how much of an uphill battle getting final approval of the Landmarks Board will be.
But Clark clearly sees the project as a major benefit to downtown Seattle as a whole.
"[The Doyle building] really is at a crossroads, and we think what we're proposing is a very strong, responsible, and reasonable approach to revitalize the building and provide the needed housing downtown," Clark said.
 Ryan Packer