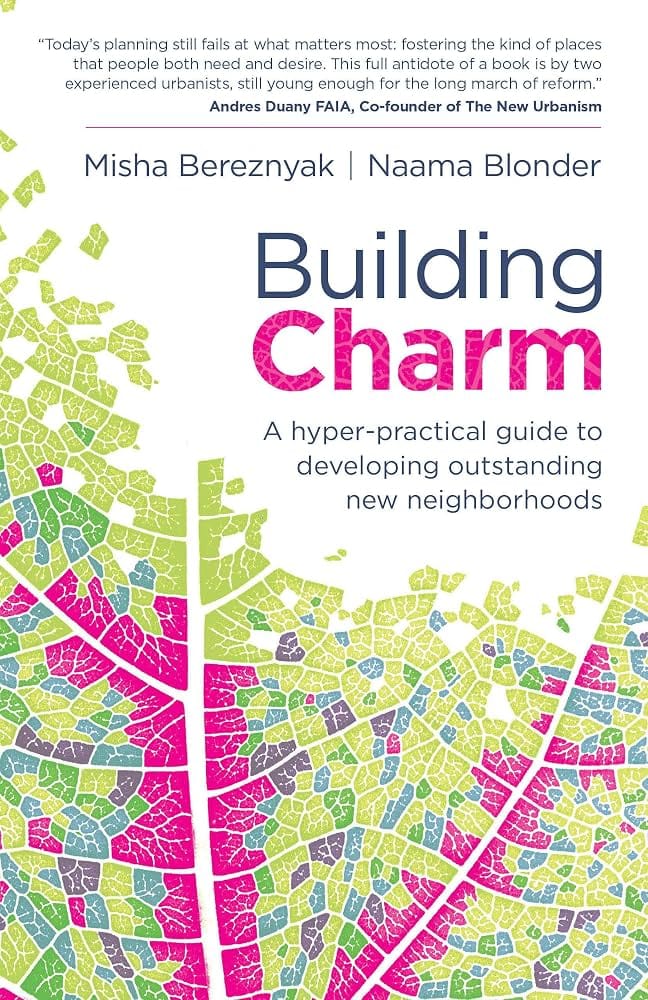
The following is an excerpt from Chapter 1 of Building Charm: A Hyper-Practical Guide to Developing Outstanding New Neighborhoods by Naama Blonder and Misha Bereznyak, founders of Smart Density. Drawing on international experience and years of hands-on work, Building Charm presents a proven, practical system for creating genuinely appealing neighborhoods, one developed within real-world development and municipal constraints and applicable across a wide range of densities, from low-rise settings to complex high-density environments. Learn more at smartdensity.com.
Why do even our most thoughtful new neighborhoods lack the charm found in older places?
The departure of Modernist planning from traditional patterns of city building, and the problems it created, have been widely discussed and are now well understood. And while these Modernist planning ideas still dominate in many places, it is generally accepted that we now have a superior set of ideas and practices, and they can deliver neighborhoods of the same quality as our older neighborhoods.
These ideas and practices generally follow what we call the prevailing urbanist model — a widely shared contemporary framework for urban development that prioritizes reduced reliance on cars, walkability and cycling infrastructure, access to public transit, well-defined streets and parks, and often medium to high densities with mixed uses. This model represents what is widely considered best practice among urban planners and designers, and it has shaped many of the more successful new neighborhoods built in recent decades.
But while some new neighborhoods can teach a lot about innovative ideas and the implementation of best practices, when it comes to matching the experience that many old neighborhoods provide so successfully, they have surprisingly little to offer.
It took us time to recognize that the prevailing urbanist model itself had fundamental limitations. Both of us had grown up and practiced in places still shaped by Modernist planning, where any improvement felt significant. At that time, relatively few neighborhoods had been built according to the principles of the prevailing urbanist model, making it easy to attribute any shortcomings to implementation issues or local conditions rather than to flaws in the model itself.
However, the shortcomings of the neighborhoods and the principles that produced them became apparent over time: at first, as the novelty of such neighborhoods wore off, and even more so later, after our own attempts to implement the principles of the prevailing urbanist model met with little success in achieving the qualities of traditional cities.
We had a few opportunities to work on projects that appeared to have great potential, but with the design tools we were using, those projects yielded only mundane results.
In a project in the Greater Toronto Area, we were retained to create a vision to transform a 100-hectare area of low-intensity commercial and logistic uses near a train station into a dense, mixed-use community. We worked within a new street network that had already been planned, but we otherwise had a significant level of freedom in the design. We applied the leading principles of the prevailing urbanist model, and also identified a unique opportunity to create a continuous secondary network of mid-block connections that enriched the experience and the opportunities in the neighborhood. However, even at the level of a vision plan, it became clear that the constraints imposed by the pre-established street network would not allow us to achieve our aim.
Another project, in Southeast Asia, initially appeared promising. This project had a spectacular setting, with an existing network of irrigation and flood control canals. Other development projects in the area ignored the opportunity they presented, and usually filled most of the canals. We decided early to take a different approach and integrate the canals in the design, which created an attractive quality. Despite this strong start, as the design developed, it became increasingly clear that its overall character would end up typical of new development in the area, especially in the street experience, which is a critical factor in shaping the feel of a neighborhood. This was disappointing — not because the design wasn’t unique, but because, even with the integration of the canals, we still couldn’t achieve the character and qualities found in older neighborhoods with canals or even in more ordinary older neighborhoods in the same region. While in the previous project we’d been limited by a pre-existing framework, here we were limited mainly by our own ideas.
The failures that we experienced directly and, more importantly, the disappointment we felt when visiting neighborhoods designed by the brightest designers in the field convinced us that we were all still doing something wrong.
 Doug Trumm