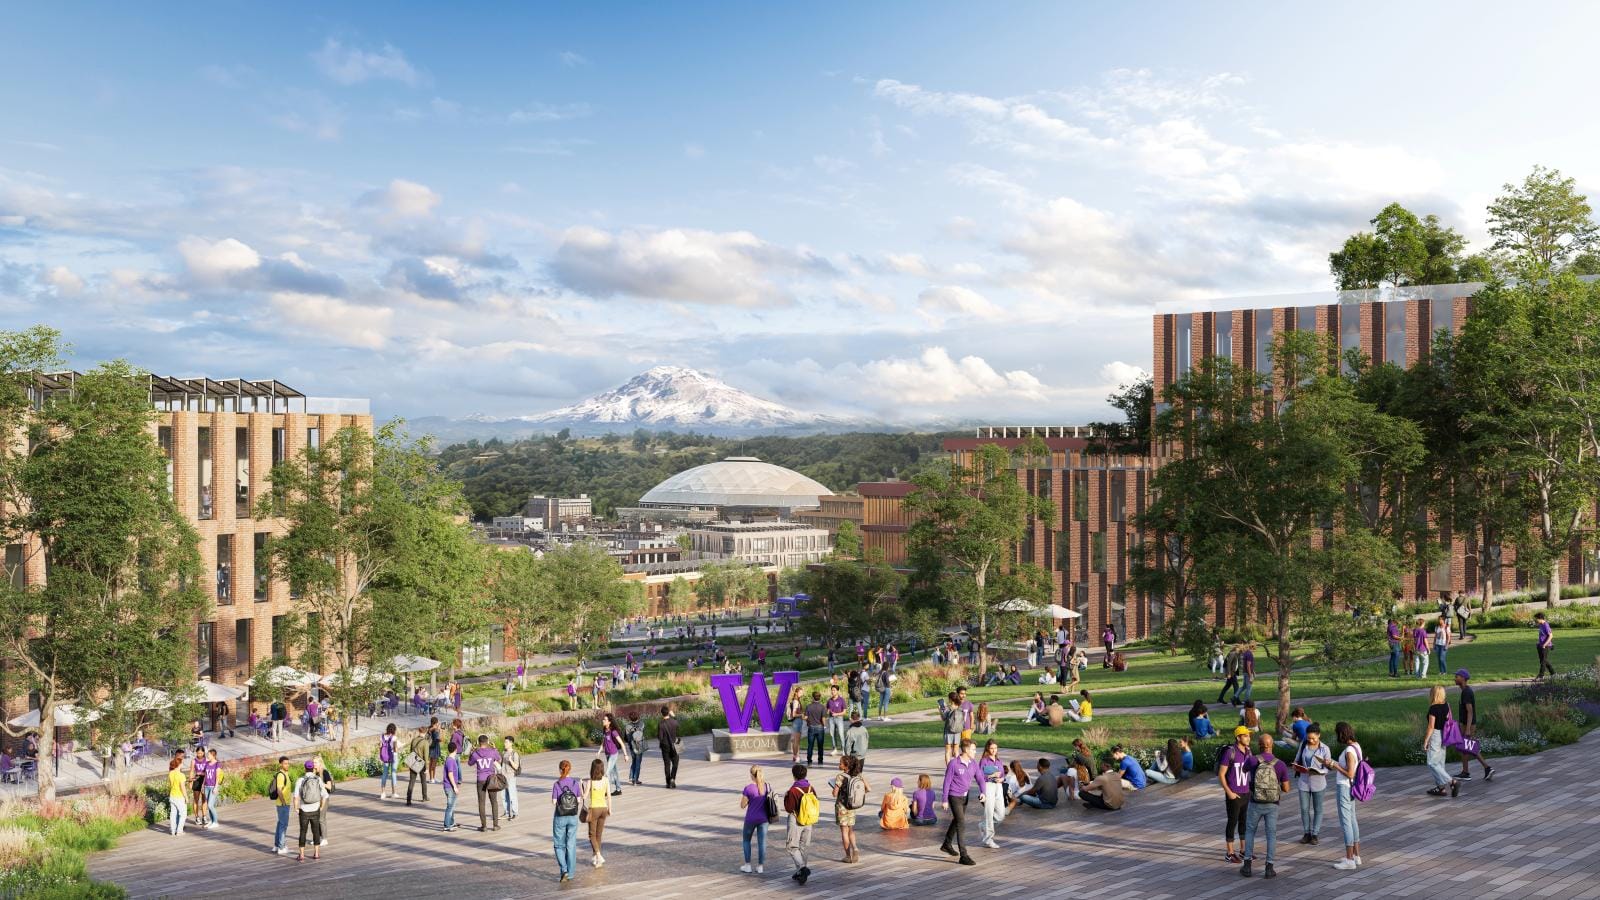
The university’s plan includes space for 5,000 more students in a growing green campus.
It wasn’t long into her tenure before Sheila Edwards Lange, the University of Washington-Tacoma’s new chancellor, noticed something puzzling: private companies were buying buildings in what appeared to otherwise be the university’s campus footprint.
“I thought we owned all of that property, and so when I saw new highrises going up, I thought, ‘Well, how is that possible?’” Lange said.
At the time, developers were also advocating for zoning changes in the campus’ footprint. There was no way the campus could grow to realize any of the aspirations laid out in its old campus master plan, she said, “because our old campus master plan also called for us to be 10,000 students once we were fully built out. […] I was very alarmed — not that folks were doing what they do, which is building housing, which we need, but that the future of the campus was really at risk.”

Lange became the university’s chancellor in 2021. In addition to handling university operations and strategy during the early stages of the Covid pandemic, she had also inherited the legacy of a particular kind of expansion strategy the university had employed since it first opened its doors more than 35 years ago. Instead of having a traditional campus, the university has historically bought up empty buildings — many of them leftover from Tacoma’s industrial past — in the surrounding area, and converted them into classrooms. The 22 buildings the campus now owns are spread over 46 acres.
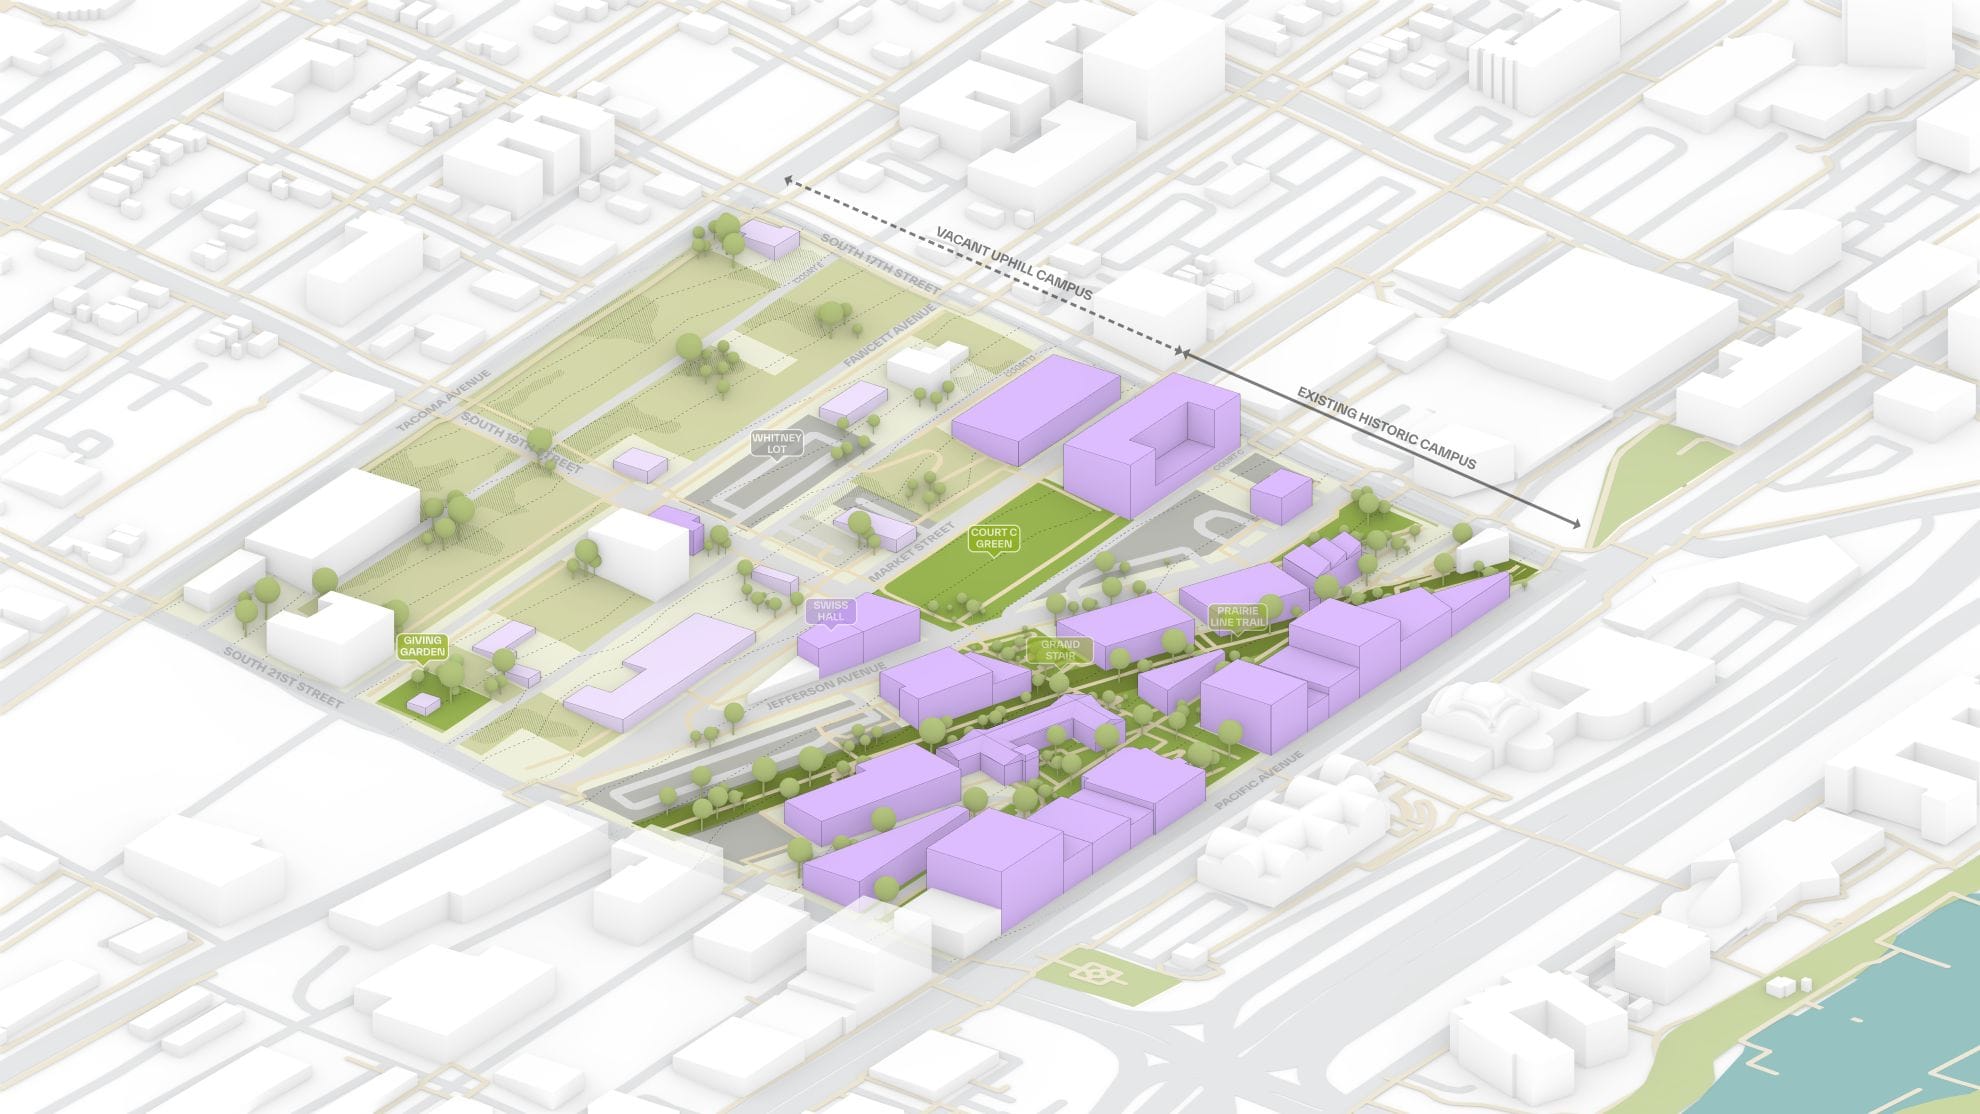
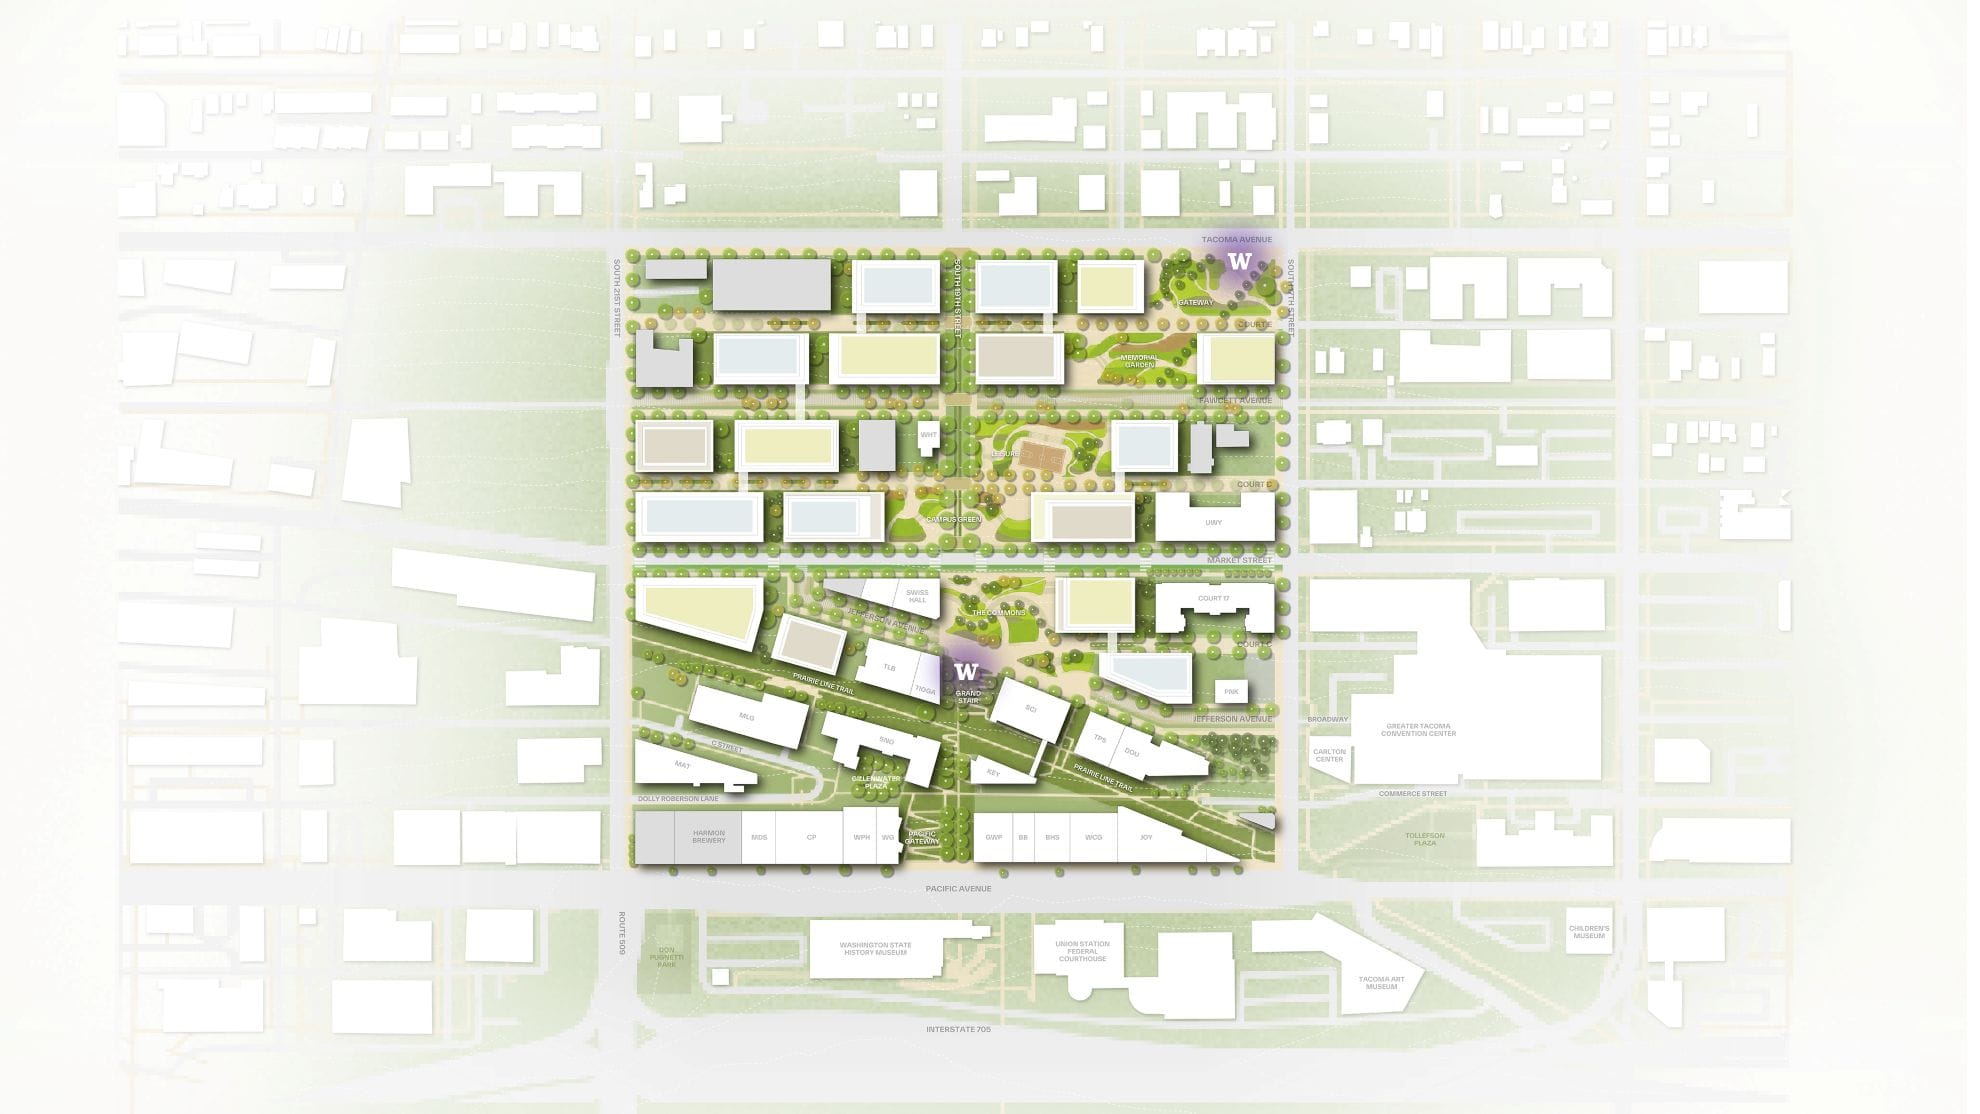
UW Tacoma's campus today is focused near Pacific Avenue, but with room to grow uphill. (BIG)
Now, that’s all changing. Complete with new buildings, the university is pursuing a central campus design meant to (literally) center student life and further its stated goal of reaching 10,000 full-time undergraduate and graduate students.
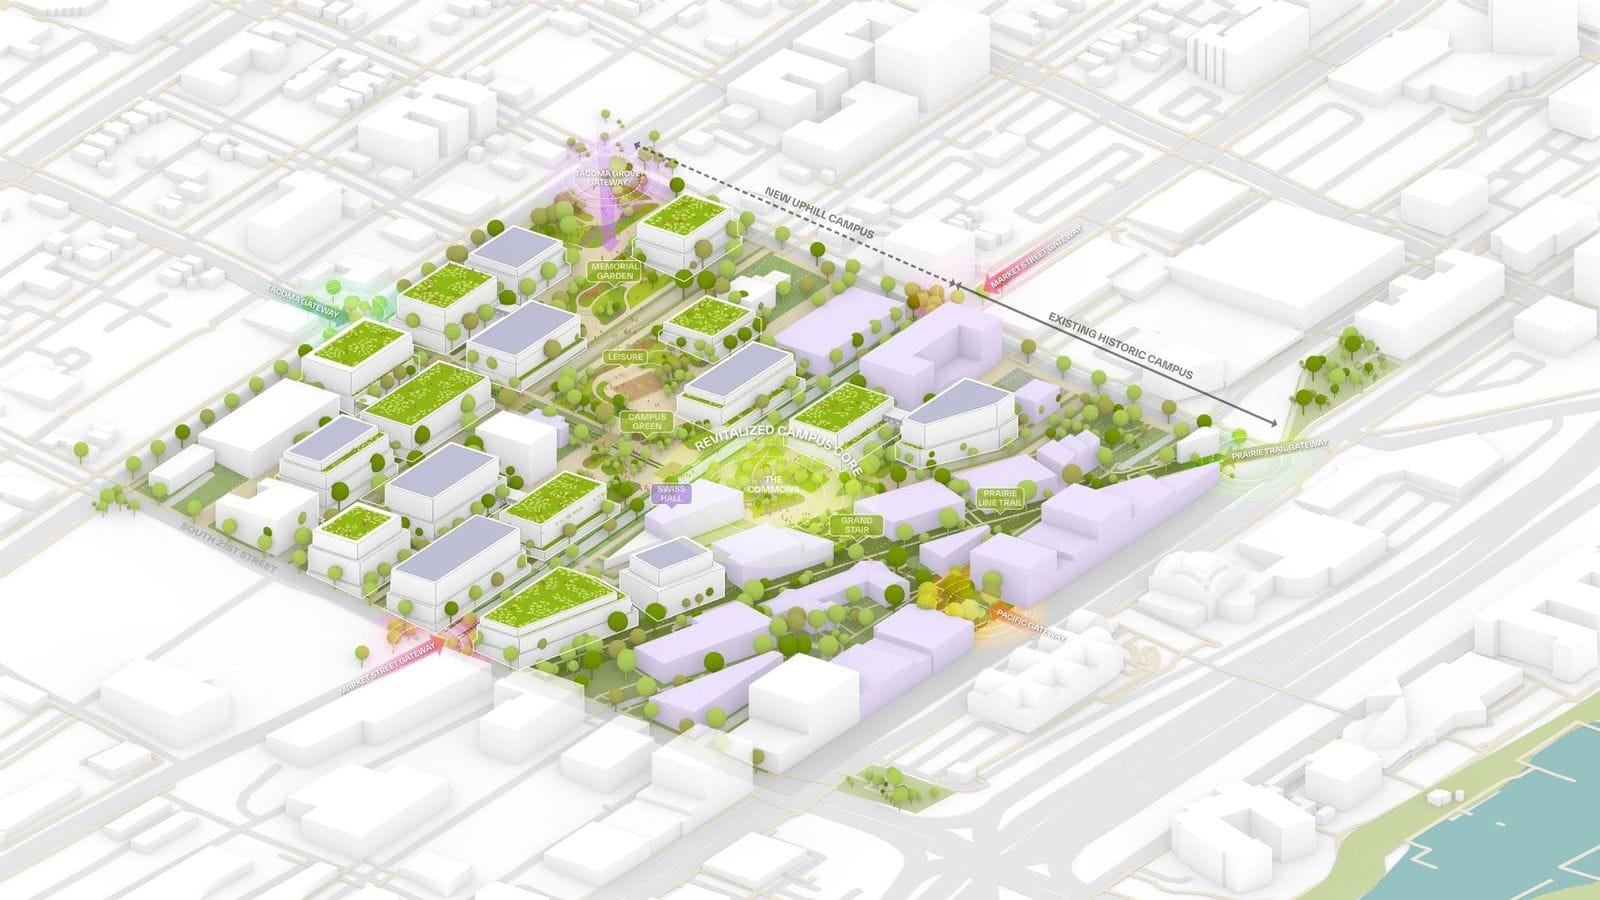
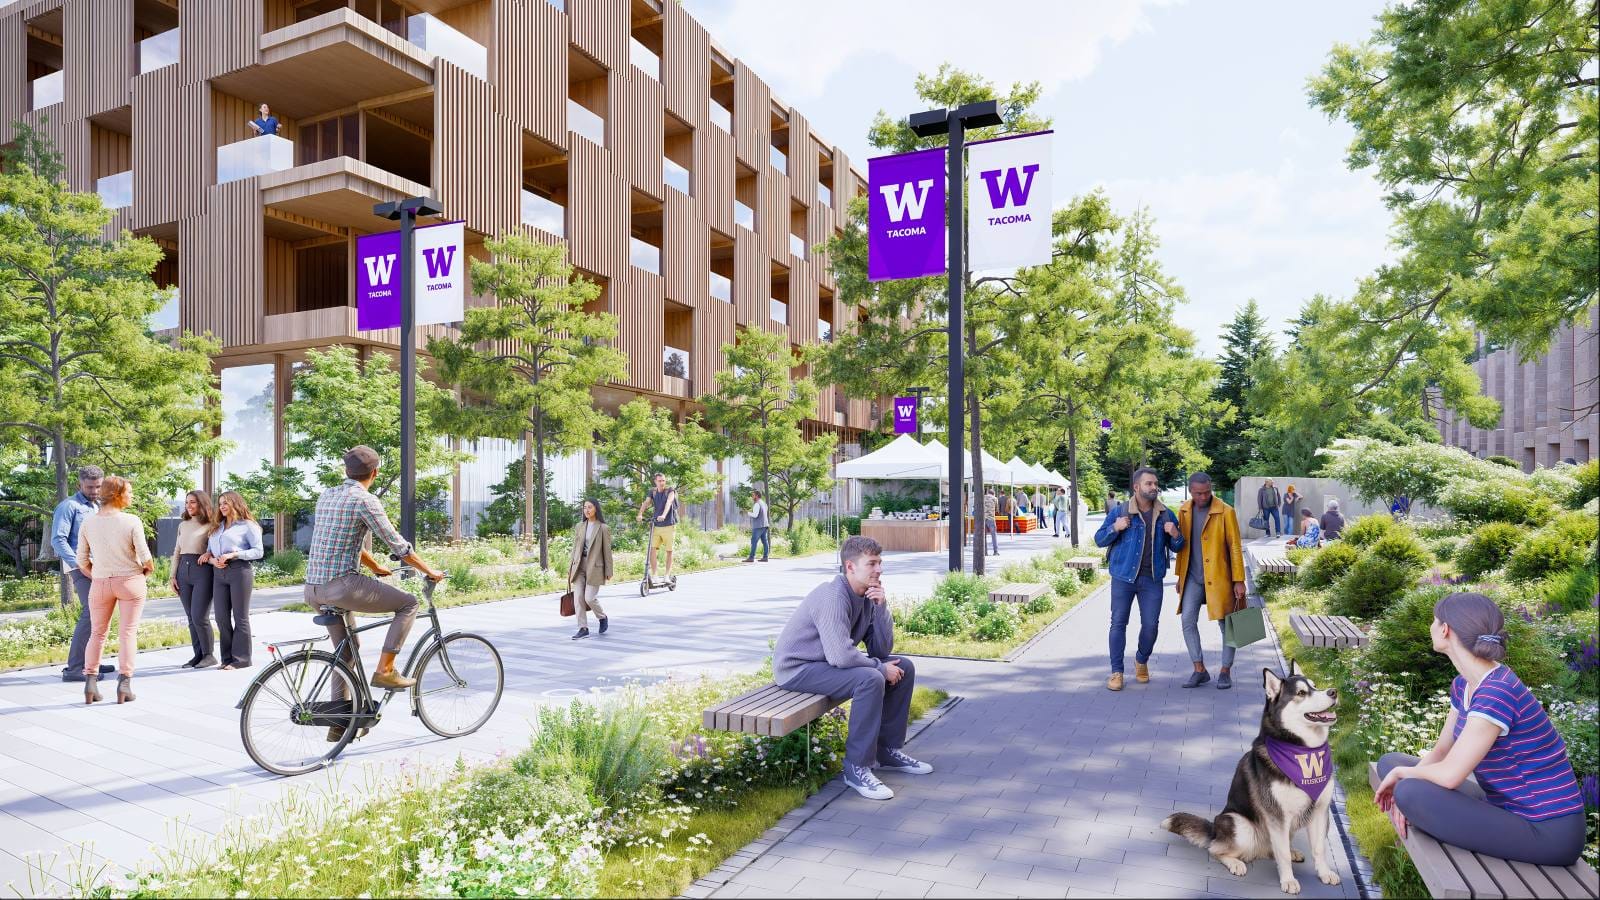
But a design focused on student life doesn’t necessitate siloing the students from the wider community. Instead, the design intentionally keeps specific corridors and sightlines open and introduces significantly more greenspace to foster community connection and connection with nature. It also preserves significant older buildings on campus, alongside creating new ones to expand student living and dining options.
Nontraditional roots
When UW Tacoma opened in 1990, it didn’t have a dedicated campus in the traditional sense. Conceptualized as an option for transfer and graduate students, the university aimed to serve a South Sound population for whom leaving the area, let alone the state, was not an option.
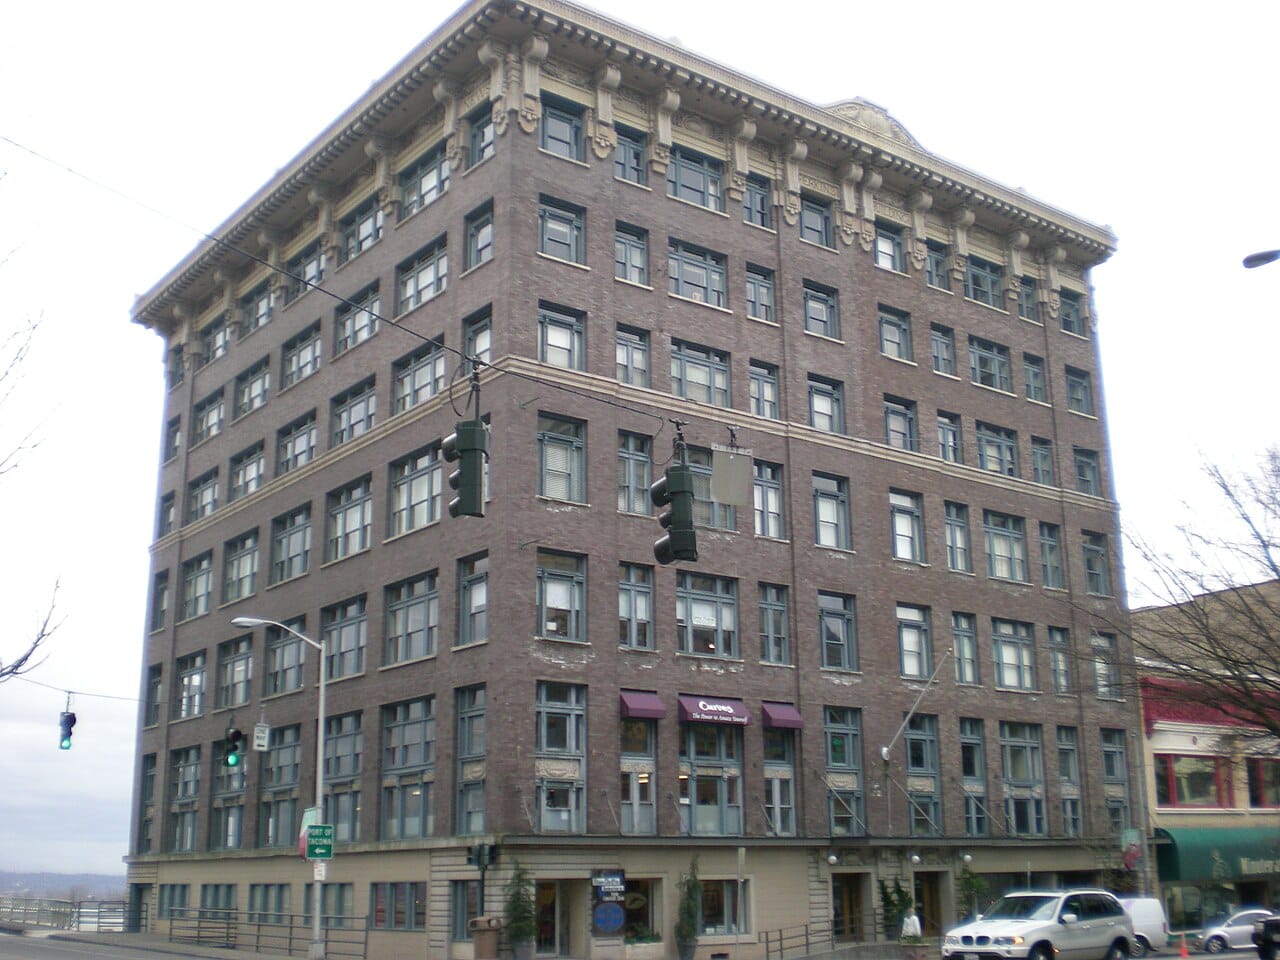
At the time, there were several otherwise empty buildings connected with the city’s past as the western terminus for the Northern Pacific Railroad. The university was originally housed in one building, the historic Perkins building, which the university leased and did not own. The university could only accommodate 187 students and only offered one degree: liberal studies.
But that swiftly changed. In 1997, the university moved office operations to its current, permanent location on Pacific Avenue, and continued to grow and expand, taking up classroom residence in otherwise empty buildings.
The university now serves about 5,000 students and operates in several converted warehouses and historic buildings in the area. Of the university’s 22 buildings, 18 are historic. Roughly half of the university’s students matriculate directly from high school, while the other half enroll later in life. Many utilize the multiple modes of transit readily available to get to the university.
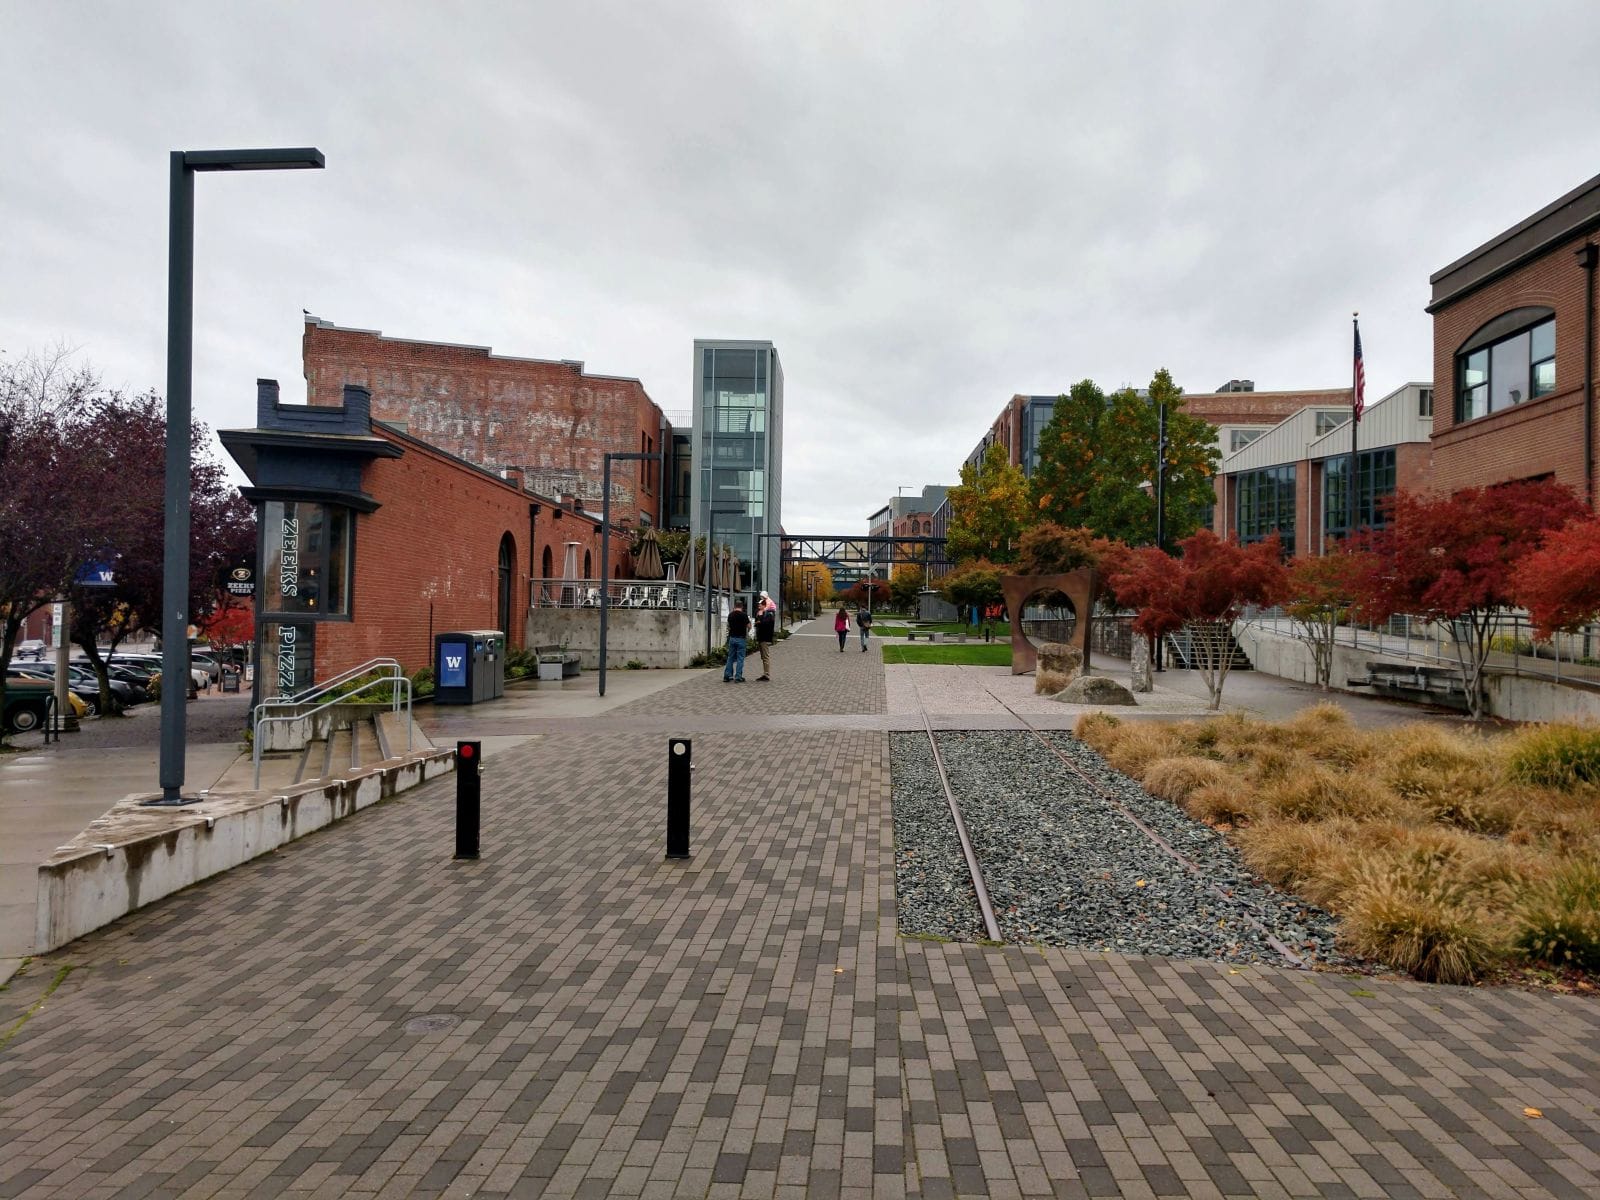
Over the years, as the university bought up empty buildings for university, a distinct campus footprint emerged. That footprint holds several older buildings, including culturally significant gathering places, and even a tree that is more than a century old.
Following Lange’s observation about the private companies buying up buildings within the campus footprint, the university put out a request for proposals. Given that the university could only afford to pay $350,000 for design work, they didn’t think they would get many bidders, Joe Lawless, the university’s chief strategy officer, said — but “we got 18 [bids].”
That the Bjarke Ingels Group (BIG) was one of those bidders came as even more of a shock, Lawless said, after the university chose to partner with the firm. BIG is a 20-year-old, international architecture and design firm that places ecology, natural connection and sustainability at the center of its work. Its team has won dozens of awards for architecture and design, and has held exhibitions around the world.
Yu Inamoto, a BIG associate and one of the campus design team members, said in an email that BIG threw its hat in the ring to design the campus because the firm saw the sheer potential for the area and the campus.
A greener tomorrow
Neither the university nor BIG worked in a vacuum. Lawless said that BIG “did a really good job” of engaging not just students and faculty, but community members in the process. He estimated that about 80 community groups gave feedback on the project.
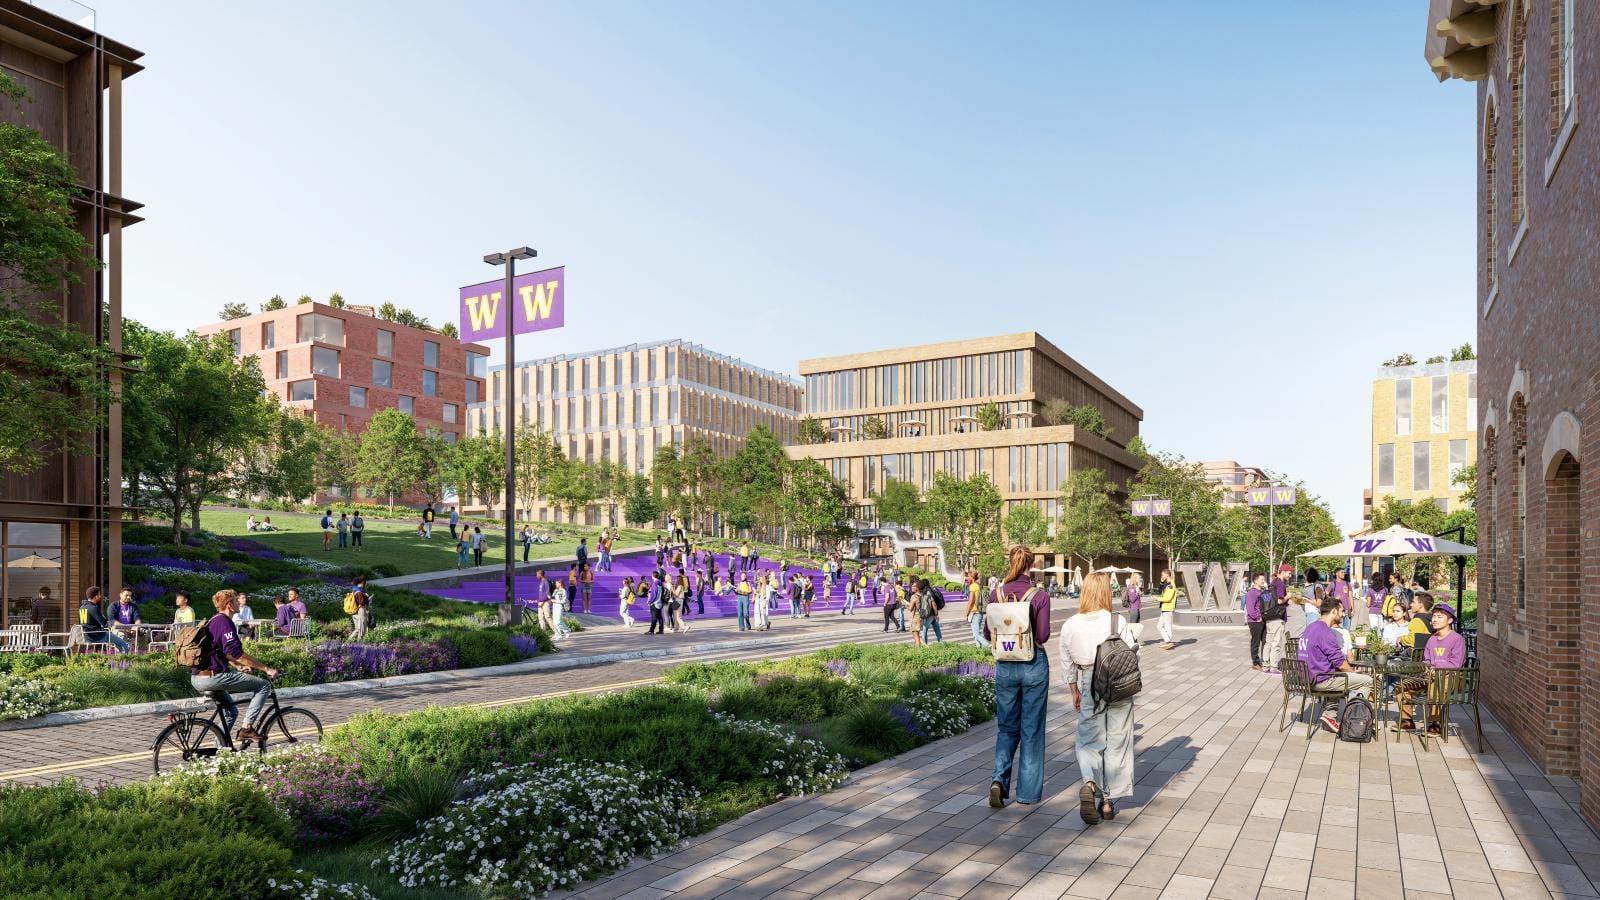
The design that emerged was one that prioritizes green space and a space for both students and the wider Tacoma community to thrive. The design intentionally places the central commons area next to the new campus dorms, and specifically creates sightlines to the waters of Puget Sound, and to Tahoma, also known as Mount Rainier.
“The day before they published the final version of the plan [… Inamoto] called me and said, ‘I need you to go up to that corner and stand precisely at the corner and take a picture of the mountain because we need to make sure the access is perfectly aligned from that corner to the peak of the mountain,’” Lawless said.
Right now, where the university sits shows up as a bright red splotch on heat maps, Lawless said, but he refers to the future campus as “Tacoma’s largest park.”
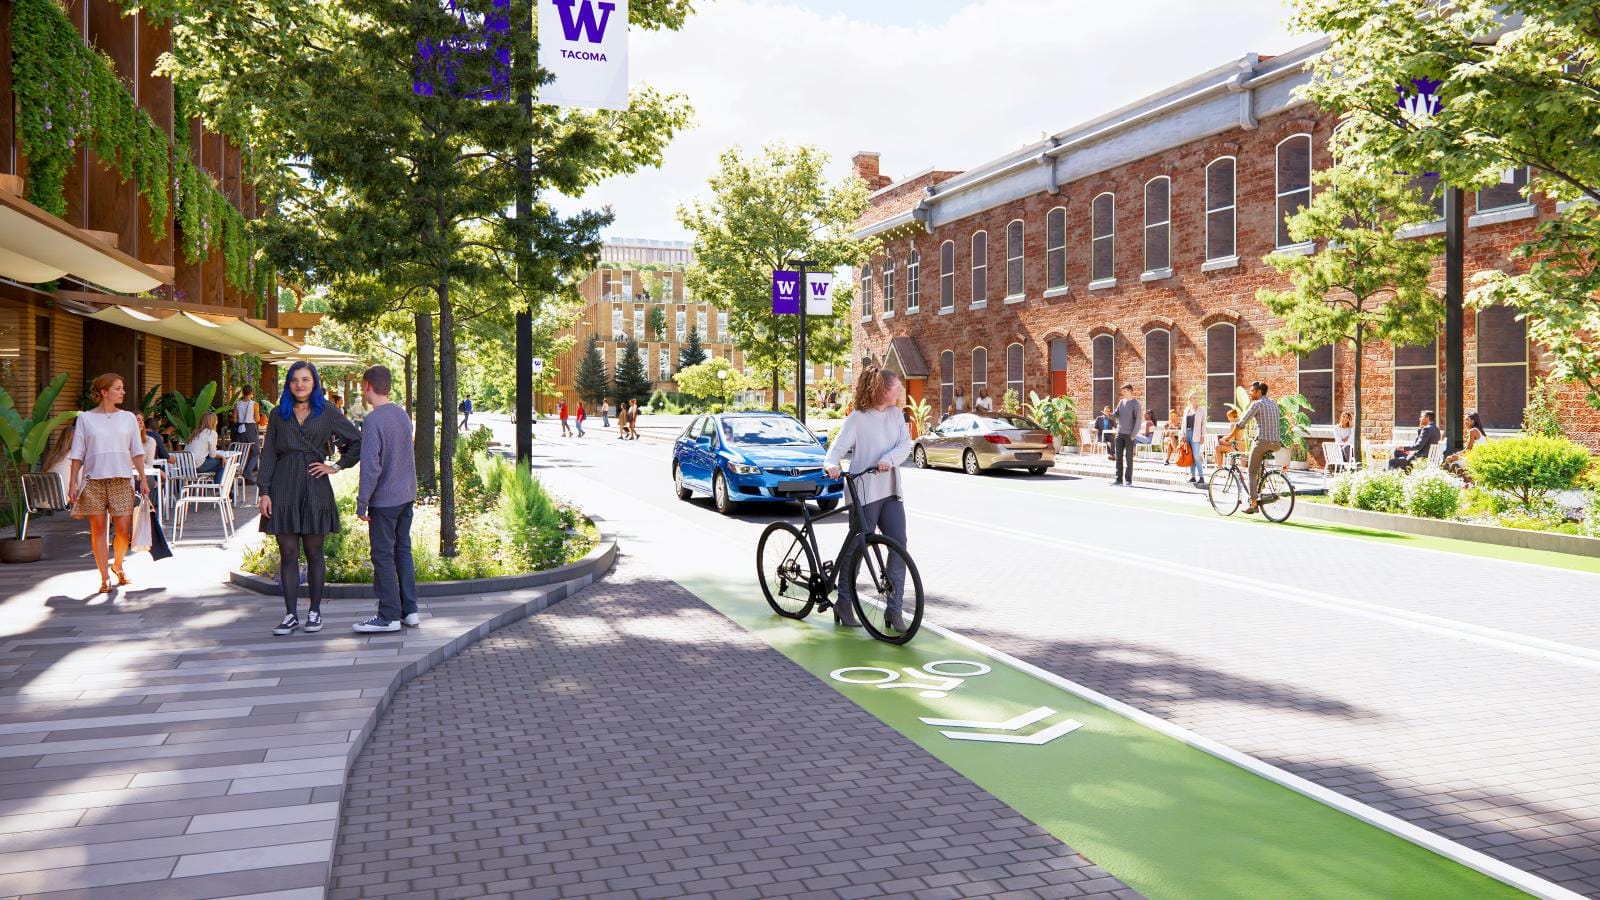
After speaking with residents, Lawless realized just how important it is to make the space into a center not just for academia, but for the wider public. Several residents he spoke with were elders, he said, and they told him that the areas around the current campus footprint are where they spend the most time — “your campus is our park. Your campus is where we go to have our trees and open space. […] It's where people are and you feel safer.”
Inamoto said that in designing the UW Tacoma campus master plan, the company wanted to weave public and greenspace together into the university environment.
“By proposing a cascading urban landscape that brings together these open spaces, we can better connect the campus internally while also integrating it more naturally within Tacoma,” he explained. “This way, students can feel more ingrained in both the campus community and the broader neighborhood.”
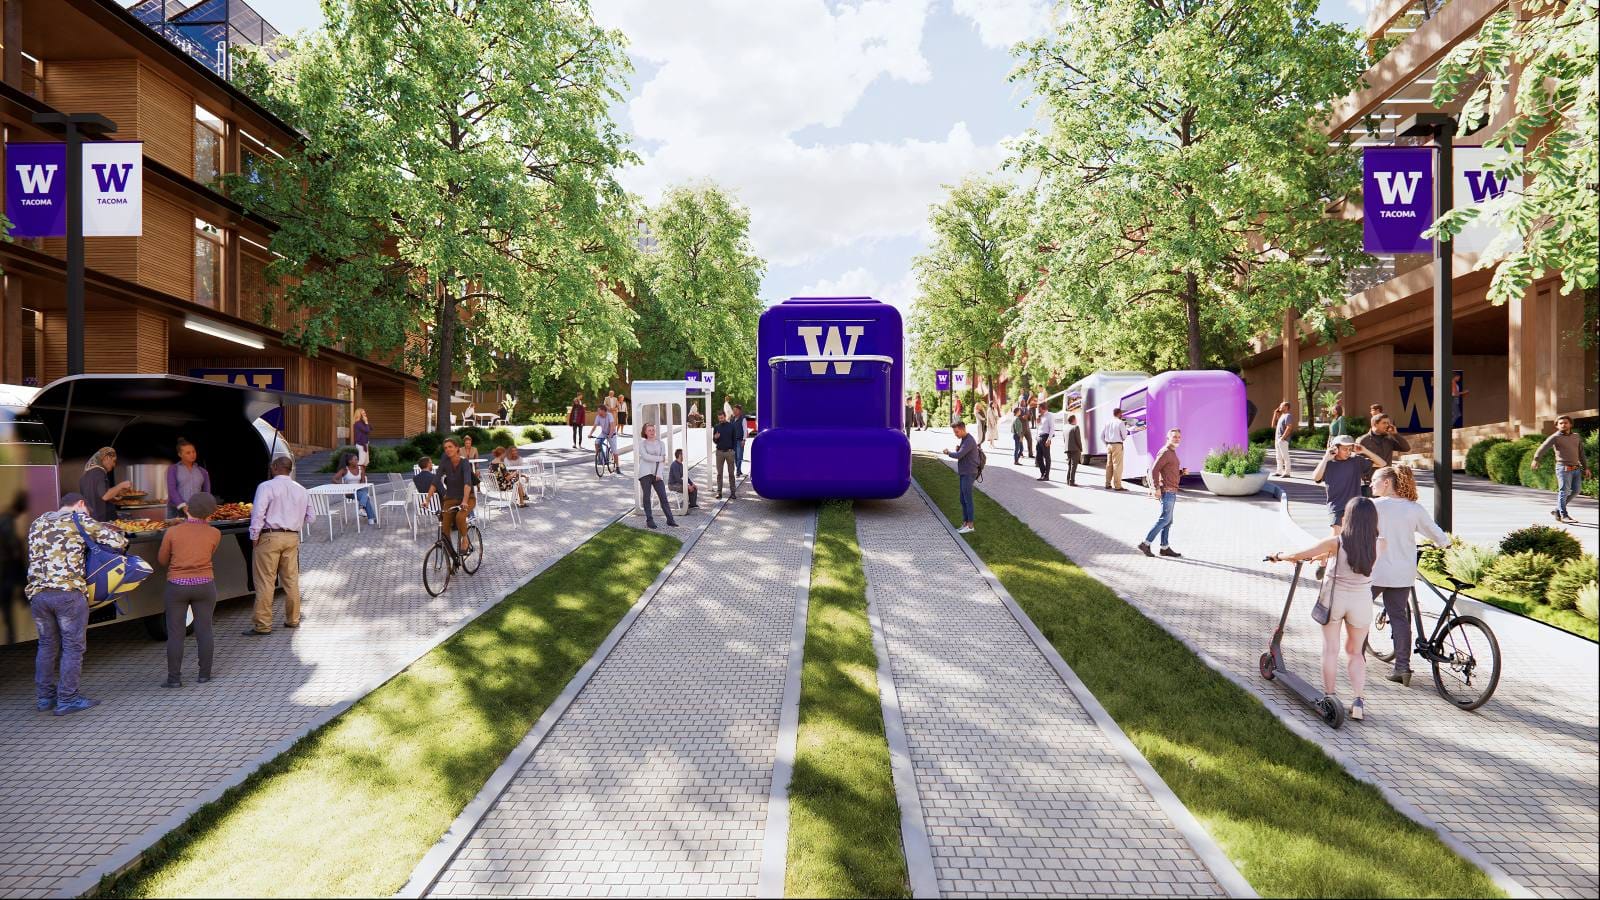
In addition to the green-centric layout, Inamoto said that BIG suggested the university work with one of Tacoma’s native tree programs, Grit City Trees, and plant trees along sidewalks and open space.
Reaching enrollment goals
Despite data showing nationwide college enrollment steadily dropping over the last decade and projected to continue that same downward trend, UW Tacoma aims to double student enrollment from 5,000 students to 10,000 students.
New student housing and dining options will play a role in making going to school at UW Tacoma more affordable and attractive for students. The university plans to create both a more traditional residence hall that will have between 400-500 beds and a dining hall. Lange said that the university expects to open the residence hall in 2029.
The university has an apartment building where mostly older students and graduate students live. While that building has two apartments set aside for emergency housing for housing-unstable students, there are no other university living options for students. UW Tacoma also does not have a dining hall.
According to the university’s most recent survey, 55% of UW Tacoma’s students are food insecure, while 36% are housing insecure. These are higher than normal percentages, Lange said, and having the option of a residence hall and a dining hall will help relieve some of this burden.
“Having a traditional residence hall means they don't have to have credit checks in order to get housing,” Lange explained. “They can get nine months or 12 months, if that's what they want, but they don't have to sign a year-long agreement the way they would in a commercial housing development.”
The university hasn’t yet determined the cost to live in the planned residence hall or have a meal plan, but the university’s director of communications, Elizabeth Metcalf, said in an email that the goal is to make living and dining more accessible for students.
“As we develop these offerings, affordability, flexibility and access will remain key priorities,” Metcalf said. “Because food costs can fluctuate and we are still in the early stages of negotiations with a food service provider, meal plan pricing will not be available until closer to the dining hall's anticipated opening in autumn 2029.”
Mentha Hynes-Wilson, vice chancellor of student life, said that centering students is one of the university’s goals in the new campus design, which the university is hoping will entice more students to enroll. Deciding to enroll in a school is not just about academics, she said. It’s also about whether a student can see themselves succeeding, staying, and belonging in a community.
“The residence and dining hall are designed to feel welcoming, connected, and full of energy. Open spaces will flow into more intimate gathering areas, creating opportunities to meet friends, study, collaborate, and build community. Flexible spaces, courtyards, a kitchenette, and quieter areas will support everything from events and music practice to studying and recharging,” Hynes-Wilson said in an email. “We’re also excited to expand living-learning communities, connecting where students live with how they learn. Students can study together, participate in shared activities, build friendships, and develop relationships with peers, faculty, and staff that make residence life an extension of the educational experience.”
“Ultimately,” she continued, “we want prospective students to walk onto this campus and think, ‘This is where I belong. This is where I want to build my future.’”
Lange said that the university hasn’t set a specific date for the 10,000-student enrollment target — she sees it happening over the next 30 years — but there are specific dates that the university plans to complete key buildings. Provided the university gets capital funding from the state, the university will complete renovations of its historic buildings by 2030, and projects that the park portion of the campus will be completed in the autumn of 2031.
Facing history, mending wrongs
Like most United States institutions, the university sits on land whose history is fraught with colonization and racism. Tacoma’s history includes the forced removal of Indigenous people, anti-Chinese riots, the incarceration of Japanese Americans, and the continuing legacy of redlining. It is this history that the university has long worked to address, including in the new campus’ design.
In addition to meeting with city leaders, Lange said, the university has also made a point of regularly meeting with and incorporating feedback from the Puyallup Tribe.
“What we've heard from them is that they really feel like we are listening to them and incorporating everything that they are advising us to do into the plan, like story poles and art and the desire to one day have a longhouse here on campus,” Lange said.
At its northernmost edge along Tacoma Avenue, the university borders on the Hilltop neighborhood. The Hilltop is an historically Black neighborhood that evolved from redlining and racist lending practices. The community has recently faced increased displacement pressure, as Tacoma has become a regionwide destination for people escaping higher rents elsewhere, which has in turn led to rents jumping in Tacoma. Expanded services, such as the Hilltop extension of the Tacoma streetcar, have boosted interest from developers and real estate investors. The combination has driven up property values beyond what many generational residents can afford.
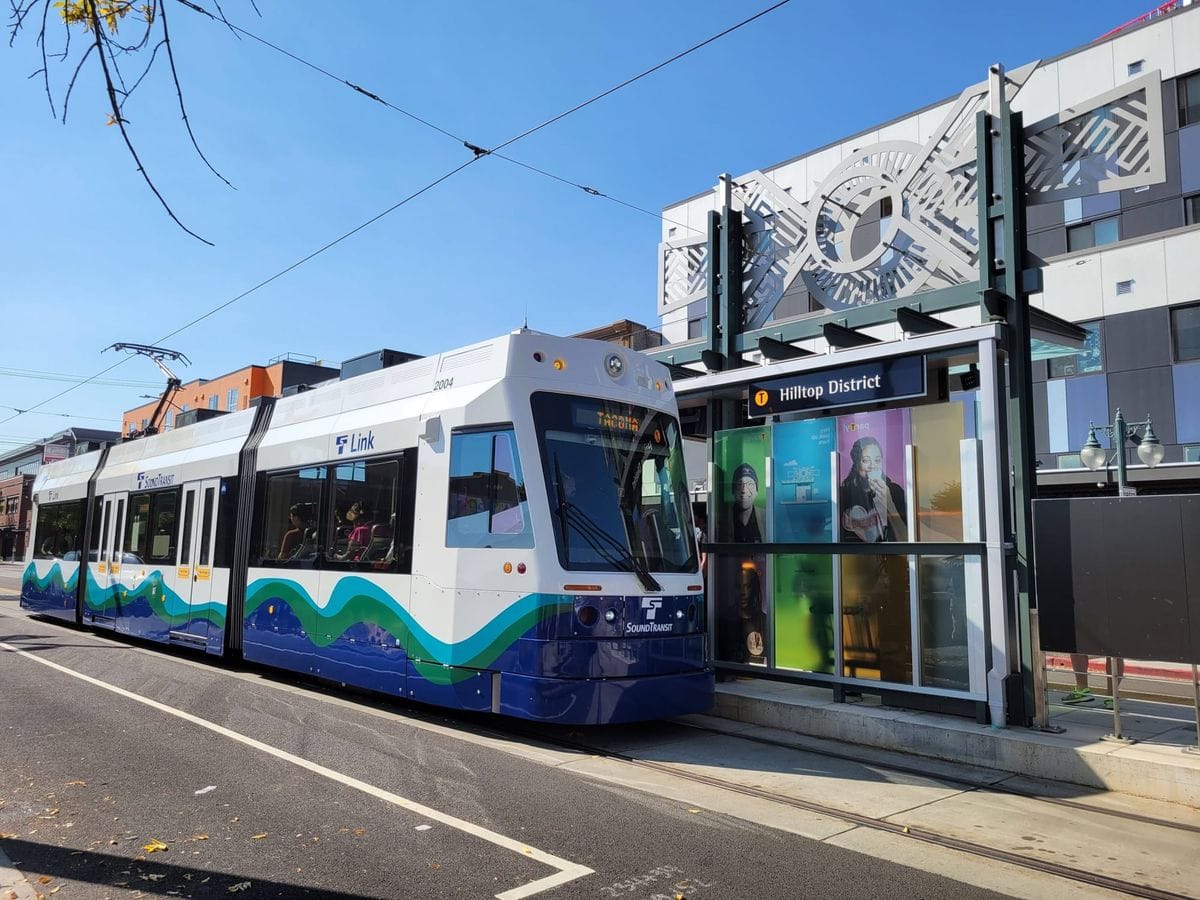
The university said it has made a point of prioritizing the Hilltop community’s concerns, needs, and wants.
“We were very conscious of not wanting to contribute to further gentrification of the Hilltop,” Lange said.
“And one of the things that was most surprising and disturbing for me was that people really felt like […] the campus had really turned its back on the Hilltop in some ways, because that part of our campus is really unkempt. It is overgrown and it just doesn't look very welcoming or inviting.”
Thus, one of the main design elements that emerged was a focus on inclusivity for the Hilltop community by way of creating a new “front entrance” to the campus on Tacoma Avenue that physically signals the university’s desire to engage the community and encourage interaction and a sense of belonging.
Following feedback it received regarding a few of the university’s historic structures, BIG and the university have also designed around the Japanese Language School memorial and Swiss Hall. Near the school also stands a 107-year-old tree. Lange said that the university will be working with an arborist to protect the old tree, in addition to working to preserve the historic buildings.
Ultimately, the university’s goal is one of inclusion, Lange said. Already, she said, the wider public enjoys the campus on a daily basis, whether it’s walking the Prairie Line Trail or relaxing in the existing green space. But she wants the campus’ usefulness to go beyond that, become a resource for the wider public community and students alike.
“We want people to come in and through the campus and imagine themselves and their children being students here one day,” she said. “It's just going to be so much more vibrant with community and more students here. We hope to see more people walking their dogs, walking their babies through here — just doing all the things that community does.”
 Carolyn Bick