In a 4-0 vote last week, the Seattle City Council's Land Use Committee advanced a targeted upzone program seeking to spur the construction of towers, affordable housing, and eco-friendly mass timber and passive house buildings. The proposal will go to full council on June 2 for potential passage.
Dubbed the Housing Opportunities Program or HOP, the program would only apply in limited areas where dense mixed-use buildings are already allowed. However, the zoning boost is intended as an extra nudge to get projects to actually materialize in these areas, and provide more housing when they do.
In addition to added height and density allowances, the bill would create a safe harbor from certain appeals under the State Environmental Policy Act (SEPA) further enticing builders to move forward.
The affected zones are in portions of the University District, Fremont, Madison/Miller, Rainier Beach, Belltown, and Downtown neighborhoods.


Maps of the rezones proposed in the Housing Opportunities Program. (City of Seattle)
The Housing Opportunities Program would also take an early implementation opportunity to come into compliance with a state mandate looming in 2028. Passed in 2025, House Bill 1183 encourages mass timber, passive house, and modular construction by exempting such projects from upper-level setback and façade modulation requirements, which are generally incompatible with those building methods and the high energy efficiency standards they seek to meet – as urbanist-minded architects have long pointed out. Affordable housing projects would also be exempt from required setbacks and modulation.
Ian Morrison, a land use attorney with McCollough Hill, said the targeted areas are ideal places to build more housing, and he noted industrial zoning was hindering denser development in the Fremont neighborhood, along Stone Way, even as surrounding blocks were converted to midrise apartments or office complexes.
"This bill is an amalgamation of many great ideas: upzones for targeted areas, including for our nonprofit partners in the Central District, for affordable housing in the Rainier Beach area, for housing around the Stone Way corridor with Brooks headquarters," Morrison said. "Where, if you look at this at 36th and Stone Way, there's housing one block to the north, housing one block to the east, but there is a couple of vacant warehouses where surrounding this area is housing, and it's in an area where there's vibrancy, there's amenities, there's the beautiful waterfront, and the parks, and Gas Works Park is there. This is where we want housing."
Housing advocate Kyler Parris, who is an events manager at the local nonprofit Housing Development Consortium but testifying on behalf of himself, noted renters are in need of relief.
"I'm a D3 resident in Capitol Hill, and I'm here to support the HOP legislation as well," Kyler Parris said in testimony. "Housing starts and new permitting is at a standstill in the city, which is terrible news for all of us who rent. Pretty much means that the next two to three years we will see skyrocketing rents once again. This is not just my hypothesis. This is both what developers and landlords and the city are planning on happening. We're baking this into our plans, so we should be doing everything possible to keep people from getting pushed further to the margins in the city."
Passive house and mass timber incentives could result in highly desirable homes for people to live in, Parris contended.
"I particularly want to highlight that it also makes passive house highly energy efficient housing, modular construction, mass timber construction, which is gorgeous, I wish I could live in one – It makes it much more likely to get built due to design review changes," Parris said. "We should encourage that as much as possible. That's the future. Let's build a pipeline of really, really great dense housing."
A number of residents turned out to oppose HOP at the Wednesday committee meeting, many of them bringing process complaints and concerns about trees and racial equity.
"This jumps ahead of the mayor's own Comprehensive Plan process of zoning seven areas of the city now with no community input, no racial equity analysis, no tree canopy protections, and no concrete affordability or anti-displacement requirements," homeowner Susan Fedore said. "It harms anybody in this city who's furthest from opportunity, and whose ability to stay in their neighborhood depends on the city government that prioritizes people over profit margins. These communities deserve a genuine engagement process with direct and documented outreach. Before any component moves to a full council vote, require a racial equity toolkit analysis and a senior and fixed-income impact assessment for each affected neighborhood."

Jennifer Godfrey, who sued to block the Seattle Comprehensive Plan update and the added housing capacity it brought in the name of protecting Southern Resident orca whales, echoed the same points.
"I do spend a lot of time protecting the ecosystem, and I can't always keep up on all these bills," Godfrey said. "I know you are all extremely busy as well. Did you believe this bill needs an effective engagement process with documented outreach before any vote is taken, especially while some are moving to eliminate environmental review and appeals? I cannot wait for a Seattle that walks the equity talk, with equal representation of those who protect the environment that sustains us."
Before voting to advance the bill, Councilmember Alexis Mercedes Rinck, who cosponsored the bill with Eddie Lin, said she was excited for the chance to encourage housing construction and sustainable building practices.
"I want to start by saying that this housing opportunities legislation is both needed and very exciting," Rinck said. "This bill will help us bring online a number of projects, including some affordable housing projects, while also supporting sustainable building practices like mass timber and passive house construction."
Rinck is mulling two amendments to expand the scope of the bill, but she noted that state environmental policy law prevented her from introducing them Wednesday, requiring additional process, which she found ironic.
"I was hoping to bring forward two amendments today. The first of which would expand the definition of affordable housing to align with state law, but also to incorporate our city definition to incorporate social housing and additional types of, and the second amendment would have expanded incentives for green building projects," Rinck said. "Unfortunately, neither of my amendments will be voted on today due to constraints our city faces under the State Environmental Policy Act, also known as SEPA... So I find it a little ironic and a bit frustrating that our state's landmark environmental law is what's holding us back from expanding on building incentives for more affordable and more environmentally friendly types of housing."
Councilmember Joy Hollingsworth abstained from the vote recommending the HOP bill to full council, and noted this was due to concerns around proper outreach. She said she intends to check in with the YMCA and the Ebenezer AME Church, which are in the impacted area in the Central District, to confirm they requested inclusion in the upzone and are onboard with bill, as City staff had intimated.
"My only frustration with this is just the outreach," Hollingsworth said. "I think that we can all agree that the outreach needs to be better, and sometimes it's just the education piece. [...] It has come to my knowledge that some of those people were not aware, and so I just want to do my due diligence and double check. I was taking what the department had told me to be their assessment of outreach."
Land Use Chair Eddie Lin agreed tightening up outreach is a good idea, but also pointed to the need to avoid decision paralysis.
"I do think we can always do better in terms of engagement and outreach, and it's always a balance, because at the same time, we also have to have to move forward," Lin said. At some point, we do have to make decisions on critical issues for our city... even though we know that there are many people that want to have more engagement."
Councilmembers Dan Strauss and Dionne Foster agreed it was time to advance the bill, giving the committee a four-vote majority, along with Hollingsworth abstention.
Despite the displacement concerns shared by opponents, several of the targeted areas do not appear to have residential displacement risk. In fact, many are focused on generating affordable housing or spurring growth in underused industrial or institutional sites.
Fremont warehouse district
For example, the Stone Way rezone is in an industrial warehouse area, rather than a residential area. A director's report from Office of Planning and Community Development (OPCD) Director Rico Quirindongo notes that the area is turning into a bit of an eco-district already, with two booming employers next door in recently built office complexes built to deep green standards. However, the industrial zone in question is one of the few areas not seeing development activity.

"Structures occupied by Brooks and Evo are Living Building Pilot program buildings, with cutting edge sustainability features including on-site stormwater retention and construction with mass timber materials," Quirindongo wrote. "Together the companies base an estimated 1,000 employees within two contiguous city blocks, with plans for additional employment growth."
Located in the Fremont Urban Center, the 5.1-acre area would go from Industrial Commercial (IC) zone with a 65 foot height limit (IC-65) to the Neighborhood Commercial (NC) 3 zone with a 75 foot height limit (NC3-75). While adding only 10-feet of height, the floor-area ratio jumping from 2.75 to 5.5 would mean building could be twice the size, when accounting for bulk – not to mention now include housing.
Mandatory Housing Affordability (MHA) requirements would apply in this new NC3-75 zone at a rate of 6% of units set aside or an in-lieu fee of $17.25 per square foot of residential development. Up to 600 new homes could materialize on the five acres in question, with affordability contributions ranging up to 36 affordable homes or $10 million, according to OPCD estimates.
"A rough estimate by OPCD finds that approximately 300 – 600 new homes could be expected to be constructed in the rezone area during a 20-year planning horizon," the Director's note states. "At proposed MHA levels, 6% of those homes (18 – 36) would be provided as affordable to low-income households if developers choose to provide on-site affordable units, or proceeds of $5.0M - $10M towards the City’s affordable housing fund would be generated if they choose in-lieu payment."
Downtown Pike/Union upzone areas
Meanwhile, the Downtown upzones target an area with a number of historic landmarks and those protections would not go away. The proposed legislation would rezone 12 parcels from Downtown Retail Core (DRC 85-170) to Downtown Mixed Commercial (DMC 240/ 290-440). DMC 240/290-440 zones make residential towers up to 440 feet (about 44 stories) feasible – or a bit shorter for office towers, which are not likely to get built in the near-term.

The intent of raising heights in the area, which straddles Pike and Union Streets for two blocks east of the Third Avenue bus mall, is to encourage redevelopment to come to fruition, largely on the non-landmarked blocks. These changes come less than three years after the Bruce Harrell administration advanced upzones along Third Avenue, also in pursuit of seeing development sprout along the beleaguered corridor.
"It is extremely unlikely that all or even most of these sites would develop during an intermediate time horizon of 10 years," the director's report noted. "However, for a general sense of scale, if all were developed (including conversions) OPCD estimates that an additional 900-1,200 homes could be created, which are estimated to generate $4.8 million- $6.6 million of MHA proceeds for affordable housing. The estimate anticipates that landmark structures would be rehabilitated and converted to housing, because they would not be demolished due to their landmark status."
The two sites where new construction would be possible without landmark status hanging over them are 1405 5th Avenue (5th & Union Street) which is a vacant former Chase bank branch, and 425 Pike Street, the site of Washington Federal, a five-story office structure.
The landmark buildings include the Joshua Green Building at 1425 4th Avenue, Holland/MiKen Building at 1417 4th Avenue, The Liggett Building at 1424 4th Avenue, and the Great Northern Building at 1404 4th Avenue. The projects are already fairly dense (some are in the 10-story range) which makes them better candidates for renovation or conversion to housing rather than making tear downs make much sense anyway.

In fact, the Joshua Green Building was renovated in 2009 and partially converted to apartments, with five floors of office remaining. The project won an award for historic renovation of the year from NAIOP (the Commercial Real Estate Development Association).
That's not to say the added capacity from the rezone will go to waste. OPCD hinted that owners of historic landmarks may opt to leverage the extra height allowance through the City's Transfer of Development Rights (TDR) program.
"In the area of the proposed rezone, the program allows owners of designated Seattle landmarks to sell unused development rights of commercial square footage to other properties within defined areas of downtown," Quirindongo wrote. "This incentivizes the preservation, rehabilitation, and restoration of historic structures by enabling financial return for unused commercial development capacity."
The proceeds from those TDR sales could finance renovations and upkeep or offset losses in lean years, like many commercial landlords have recently experienced in downtowns like Seattle's given low office occupancy rates.
Rainier Beach rezone to boost nonprofit project
The upzone targeted near Rainier Beach Station is narrowly tailored to a 1.57-acre area where the nonprofit Mt. Baker Housing Association is planning an affordable housing project. A half block along 42nd Avenue S just off MLK Way S would be rezoned from the Seattle Mixed Rainier Beach zone with a 55 foot height limit (SM-RB 55) to the Seattle Mixed Rainier Beach zone with a 125 foot height limit (SM-RB 125).

Quirindongo wrote that the change was intended to unify the zoning on the entire block to simplify redevelopment: "The area is one block directly northwest of the Rainier Beach light rail station platform, within about 500 feet of the station platform. The east half of the block is already zoned SM-RB 125 and the change would unify the zoning for the whole block."
The public benefit would be significant, he argued, not just in terms of affordable housing, but also community uses in ground-floor storefronts.
"The Mt. Baker Housing Association (a non-profit development) intends to build affordable housing with community-oriented ground level uses on the split-zoned parcel, and removing the split zone would simplify the development process and increase the amount of affordable housing that could be built," Quirindongo wrote.
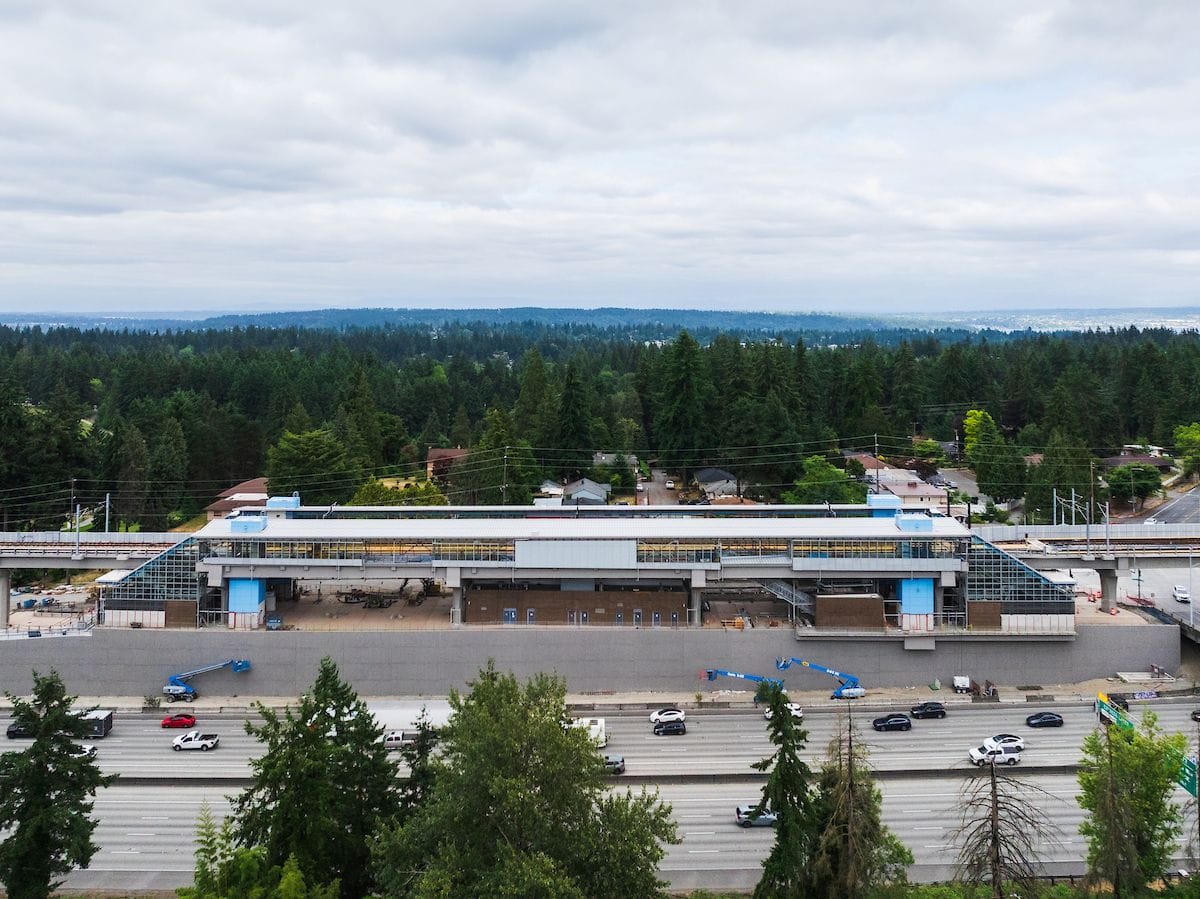
The 1 Line station in Seattle farthest from downtown, Rainier Beach has been among the slowest to generate transit-oriented development in its midst compared to other stations. This targeted rezone could spur a sizable project, at least in the block in question. With limited interest from market-rate apartment builders, much of the redevelopment in Rainier Beach and Othello has come from nonprofit builders.
OPCD estimates that an additional 200-275 homes could be created under the rezone. Quirindongo indicated Mt. Baker Housing may consider a mixed-income project.
"If it were a typical market-generated development this would create an estimated $2 million - $3 million of MHA proceeds," he wrote. "The actual quantity of affordable housing would probably be significantly greater since a large portion of the development would be 100% affordable. Mt. Baker Housing envisions a potential development with over 40% of homes being affordable family-sized 2 and 3 bedroom homes."
U District upzone benefits LIHI, YMCA redevelopment
Similarly, the University District upzone was specifically designed to benefit nonprofit builders trying to add affordable housing in the neighborhood. The rezone increases the height limit to 24 stories at the site of the U District YMCA and several neighboring parcels – a total of 1.3 acres.

Under the legislation, 10 townhomes and four properties owned by the Seattle / King County YMCA and the Low Income Housing Institute (LIHI) would see their zoning change from a Neighborhood Commercial 3 zone with a 75-foot height limit to the Seattle Mixed University District zone with the 75-240 height limit (SM-U 75-240). Additionally, the zoning of four other adjacent parcels would change from the Midrise (MR) zone to the SM-U 75-240 zone.
"The rezone would create a contiguous area of the SM-U 75-240 zone, matching the existing zone directly across NE 50th Street from the rezone area. In total, 18 parcels and 1.3 acres of land would be rezoned. The change would create a consolidated block of SM-U 75-240 zoning, which would present a strong opportunity for mixed use redevelopment of the YMCA and LIHI properties, with opportunities to coordinate such development with opportunities on adjacent property."
OPCD estimates that an additional 300-385 homes could be created under the rezone: "If it were a typical market-generated development this would create an estimated $6 million to $10 million of MHA proceeds for affordable housing. The actual quantity of affordable housing would probably be significantly greater since a large portion of the development on the YMCA site would be entirely affordable housing."
Madison-Miller rezone to boost YMCA
The City is also looking to boost the effort to redevelop a set of YMCA and Ebenezer AME church properties in the Madison Miller urban center, just north of Central District. A 1.4-acre area would be rezoned from Lowrise 2 and Lowrise 3 to Neighborhood Commercial 2 with a 75 foot height limit (NC2-75). OPCD estimates that an additional 200-240 homes could be created under that new zoning.

In addition to the YMCA site on Olive Street, the proposal would rezone three adjacent parcels owned by the Ebenezer AME church from the Lowrise 3 (LR3) zone to the NC2-75 zone.
Quirindongo noted the HOP package would also modify certain regulations with the intent to streamline the process for redeveloping the site: "The proposal also would amend the City’s Planned Community Development (PCD) regulations to make redevelopment more viable on large sites in any downtown zone that are owned by nonprofit agencies. Potentially relevant large properties include the Goodwill campus of sites on South Dearborn Street, and would also apply to other large properties owned by non-profit agencies in downtown. PCDs are applicable to sites in downtown zones with a minimum size of 100,000 square feet."

Three changes to the PCD regulations are proposed as follows, as described by the OPCD director:
- "Remove duplicative public benefit priorities for non-profit organizations. SMC section 23.59.036.B requires a process to identify public benefit priorities for a PCD proposal prior to application for a Master Use Permit. The proposed legislation amends the eligible public benefit features to add more features that match the activities of non-profit services providers. Since the nonprofit would be providing such public benefits, the amendment makes the option to prepare a PCD more accessible to non-profit applicants."
- "Add a phasing plan for PCDs. The proposed legislation adds a requirement for a PCD applicant to submit a phasing plan. The phasing plan would allow for a 15-year time horizon for development before expiration of the PCD. This change is intended to give potential applicants for a PCD more certainty that they could phase their development over time, providing more incentive to undertake the PCD process."
- "Add a minor amendment process for PCDs. The proposed legislation adds clarity to the process for making minor amendments to a PCD. The legislation sets a process for the Director of SDCI to determine minor and major amendments and allows the SDCI Director to approve a minor amendment as a simple Type I permit decision. This proposed change gives potential applicants for PCD greater flexibility, enabling them greater confidence to pursue a PCD process."
Belltown three-year rezone
Finally, the HOP package would implement a temporary three-year program to relax height limits and design standards in the Belltown neighborhood. The stated goal is to act as a bridge to a permanent rezone via a new Downtown Subarea Plan, aiming to jumpstart stalled development in the interim period.
While this item has the shortest temporal scope, geographically it's the most far-reaching, applying to most of the Belltown neighborhood. For Downtown Mixed Residential (DMR) zones with a 95’ height limit, the HOP would increase allowed height by 50 feet to a maximum of 145 feet. For Downtown Mixed Residential (DMR) zones with a 145’ height limit, increase allowed height by 100’ to a maximum of 245’.

Beyond the broader boost to tower heights, the proposal targets a few areas with added capacity.
"The legislation identifies two particularly strong candidate areas for infill housing. These are the northeast corner of Bell St. and 1st Ave., and the half block fronting onto 2nd Ave. between Bell St. and Blanchard St," Quirindongo writes. "These areas feature vacant land or underused structures and are well-positioned to receive revitalizing investment with dense housing. The legislation allows an extra height increase to 245’ within the existing DMR/R 95/65 zone for these areas.
In laying out the reasoning for the proposal, OPCD notes that Belltown has seen few upzones over the past 40 years, despite its close proximity to downtown and the huge public investments like the Seattle Waterfront Park.
"While most of Downtown has received major upzones in the last 25 years, zoning in Belltown has had minimal increases since 1985," Quirindongo wrote. "Outdated zoning parameters create inefficiencies for development and may be constraining infill housing in a relatively strong housing market area. This proposed legislation would increase height limits for residential uses by 50 – 100 feet and make other minor adjustments to coverage and story size limits to encourage moderate scale residential towers."
With builders facing broader economic headwinds, OPCD acknowledges that highrise construction could still be a challenge in the next three years. Developers have greatly slowed the pace of new tower starts in Seattle, after a decade of more robust building.
"The proposal is intended to make new residential development incrementally more financially viable, which could spur stalled projects or projects on the margins forward to development during the 3-year period," Quirindongo wrote. "It is anticipated that these projects would be on vacant or underused development sites. It is difficult to anticipate the amount of development that would occur during the 3-year period because the economic climate and individual decisions by property owners are unpredictable. For a rough estimate, based on available information and anecdotal conversations, OPCD estimates that about five development projects could move forward during the timeframe in an optimistic scenario. If five development projects did move forward OPCD estimates that they could yield an estimated 900 – 1,200 total housing units, which would generate $14 million - $19.2 million of MHA proceeds for affordable housing."
If the Seattle Council approves the Housing Opportunities Program on June 2, the ball will be in the builders’ court to take advantage of the new development capacity and incentives. Even with new perks, builders have warned that getting projects funded and built is anything but easy under current conditions, as surging prices and economic volatility has spooked many investors.
 Doug Trumm
 Doug Trumm